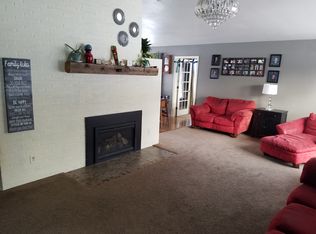
From the front walk to the foyer, pass by memorabilia cases and head to the great room to relax over views of the wooded backyard or to the kitchen. Food prep will be a cinch with the GE Profile Advantium double wall oven with microwave and convection modes and a GE glass-top range while you look out on the backyard or screened porch. Curl up in the family room next to a second fireplace. Three bedrooms are secluded in the north wing. Each feature 2 closets with automatic lights, and 2 have MCM built-in desks. These will be peaceful havens. The lower level features a rec room with mural was by Clintonville artist Don Doney, a workshop, pantry and more storage. Painted block walls. The garage has a storage loft. Updates include the kitchen, flooring and rubber porch roof. Bring your ideas!
Active-no offer
$400,000
197 Pine St, Clintonville, WI 54929
3beds
3,510sqft
Single Family Residence
Built in 1951
1.1 Acres Lot
$399,500 Zestimate®
$114/sqft
$-- HOA
What's special
Rubber porch roofGe glass-top rangeScreened porchWooded backyard
- 16 hours
- 112
- 2
Zillow last checked:
Listing updated:
Listed by:
Donna W Hobscheid 715-851-5803,
Coldwell Banker Real Estate Group
Source: RANW as distributed by MLS GRID,MLS#: 50332802
Facts & features
Interior
Bedrooms & bathrooms
- Bedrooms: 3
- Bathrooms: 2
- Full bathrooms: 2
Bedroom 1
- Level: Main
- Dimensions: 16x23
Bedroom 2
- Level: Main
- Dimensions: 15x15
Bedroom 3
- Level: Main
- Dimensions: 15x19
Dining room
- Level: Main
- Dimensions: 11x8
Family room
- Level: Main
- Dimensions: 15x19
Kitchen
- Level: Main
- Dimensions: 17x20
Living room
- Level: Main
- Dimensions: 37x19
Other
- Description: Rec Room
- Level: Lower
- Dimensions: 25x19
Other
- Description: Other
- Level: Lower
- Dimensions: 34x14
Other
- Description: 3 Season Rm
- Level: Main
- Dimensions: 19x21
Heating
- Forced Air
Cooling
- Forced Air, Central Air
Appliances
- Included: Dishwasher, Microwave, Range, Refrigerator
Features
- At Least 1 Bathtub, Kitchen Island, Walk-in Shower
- Flooring: Wood/Simulated Wood Fl
- Basement: Crawl Space,Partial,Partial Fin. Contiguous
- Number of fireplaces: 2
- Fireplace features: Two, Wood Burning
Interior area
- Total interior livable area: 3,510 sqft
- Finished area above ground: 3,035
- Finished area below ground: 475
Video & virtual tour
Property
Parking
- Total spaces: 2
- Parking features: Attached
- Attached garage spaces: 2
Accessibility
- Accessibility features: 1st Floor Bedroom, 1st Floor Full Bath, Level Drive, Stall Shower
Lot
- Size: 1.1 Acres
Details
- Parcel number: 30 23 82 1
- Zoning: Residential
Construction
Type & style
- Home type: SingleFamily
- Architectural style: Ranch
- Property subtype: Single Family Residence
Materials
- Stone, Shake Siding
- Foundation: Block
Condition
- New construction: No
- Year built: 1951
Utilities & green energy
- Sewer: Public Sewer
- Water: Public
Community & HOA
Location
- Region: Clintonville
Financial & listing details
- Price per square foot: $114/sqft
- Tax assessed value: $306,000
- Annual tax amount: $7,413
- Date on market: 9/17/2026
Estimated market value
$399,500
$380,000 - $419,000
$1,669/mo
Price history
| Date | Event | Price |
|---|---|---|
| 9/17/2026 | Listed for sale | $400,000$114/sqft |
Source: RANW as distributed by MLS GRID #50332802 Report a problem | ||
Public tax history
| Year | Property taxes | Tax assessment |
|---|---|---|
| 2024 | $6,691 +7.3% | $187,300 |
| 2023 | $6,237 +3% | $187,300 |
| 2022 | $6,052 +6.7% | $187,300 |
| 2021 | $5,674 +4.5% | $187,300 |
| 2020 | $5,431 +1.7% | $187,300 |
| 2019 | $5,340 +3.9% | $187,300 |
| 2018 | $5,138 +5.5% | $187,300 |
| 2017 | $4,871 -3.4% | $187,300 |
| 2016 | $5,041 | $187,300 |
| 2015 | $5,041 +0.5% | $187,300 |
| 2014 | $5,017 -2.9% | $187,300 |
| 2013 | $5,165 -1.1% | $187,300 |
| 2011 | $5,223 -2.2% | $187,300 |
| 2010 | $5,340 +8.7% | $187,300 |
| 2009 | $4,911 | $187,300 |
Find assessor info on the county website
Monthly payment
Est. payment
Payment breakdown
Explore the cost of this home by adjusting the details. Changes won't be saved.Climate risks
Neighborhood: 54929
Similar homes
- $349,0003 bd3 ba2.6k sqft220 Pine St, Clintonville, WI 54929For Sale
 MLS ID #50330345, Perry P Schroeder. RANW as distributed by MLS GRID
 - $289,0003 bd2 ba1.8k sqft153 N Main St, Clintonville, WI 54929For Sale
 MLS ID #50332463, Susan B Sullivan. RANW as distributed by MLS GRID
 - $445,0003 bd2 ba2k sqftN10923 Yaeger Rd, Clintonville, WI 54929For Sale
 MLS ID #50330819, Shawn M Kabble. RANW as distributed by MLS GRID
 - $524,9003 bd3 ba3.9k sqft74 Shore Dr, Clintonville, WI 54929For Sale
 MLS ID #50327632, Lynn M Johnson. RANW as distributed by MLS GRID
