Enjoy riverfront living on the Embarrass River in the quaint Village of Caroline with this inviting 3 bedroom, 2 bath home. The main living area offers beautiful views of the water from the living room with natural fireplace, creating a peaceful setting to relax and enjoy the surrounding nature. The walkout lower level provides additional living space and features a pellet stove for added warmth and comfort. Outdoor enthusiasts will appreciate the waterfront setting, while hobbyists and those needing extra storage will love the second garage/workshop. A unique opportunity to enjoy the space, privacy, and recreation that riverfront living has to offer. ( Lower level rec room has a concrete floor )
Active-no offer
$315,000
W12782 Elm St, Caroline, WI 54928
3beds
1,945sqft
Single Family Residence
Built in 1963
0.51 Acres Lot
$312,300 Zestimate®
$162/sqft
$-- HOA
What's special
Waterfront settingNatural fireplace
- 3 days
- 341
- 12
Zillow last checked:
Listing updated:
Listed by:
John O Miesbauer 715-853-1354,
Coldwell Banker Real Estate Group,
Jonathan J Jumonville 715-304-1155,
Coldwell Banker Real Estate Group
Source: RANW as distributed by MLS GRID,MLS#: 50333676
Facts & features
Interior
Bedrooms & bathrooms
- Bedrooms: 3
- Bathrooms: 2
- Full bathrooms: 2
Bedroom 1
- Level: Main
- Dimensions: 12x15
Bedroom 2
- Level: Main
- Dimensions: 11x13
Bedroom 3
- Level: Main
- Dimensions: 11x12
Dining room
- Level: Main
- Dimensions: 9x11
Family room
- Level: Lower
- Dimensions: 15x24
Kitchen
- Level: Main
- Dimensions: 10x12
Living room
- Level: Main
- Dimensions: 15x20
Other
- Description: Laundry
- Level: Main
- Dimensions: 5x9
Heating
- Forced Air
Cooling
- Forced Air, Central Air
Appliances
- Included: Microwave, Range, Refrigerator
Features
- Flooring: Wood/Simulated Wood Fl
- Basement: Full,Partially Finished,Partial Fin. Contiguous
- Number of fireplaces: 1
- Fireplace features: One, Pellet Stove, Wood Burning
Interior area
- Total interior livable area: 1,945 sqft
- Finished area above ground: 1,585
- Finished area below ground: 360
Video & virtual tour
Property
Parking
- Total spaces: 3
- Parking features: Attached, Detached
- Attached garage spaces: 3
Accessibility
- Accessibility features: 1st Floor Bedroom, Level Drive, Level Lot, Low Pile Or No Carpeting, Stall Shower
Features
- On waterfront: Yes
- Waterfront features: River
- Body of water: Embarrass Middle Branch
Lot
- Size: 0.51 Acres
Details
- Additional structures: Garage(s)
- Parcel number: 453000380
- Zoning: Residential
Construction
Type & style
- Home type: SingleFamily
- Architectural style: Ranch
- Property subtype: Single Family Residence
Materials
- Brick, Vinyl Siding
- Foundation: Poured Concrete
Condition
- New construction: No
- Year built: 1963
Utilities & green energy
- Sewer: Public Sewer
- Water: Public
Community & HOA
Location
- Region: Caroline
Financial & listing details
- Price per square foot: $162/sqft
- Tax assessed value: $238,463
- Annual tax amount: $3,158
- Date on market: 10/2/2026
- Inclusions: Range, Refrigerator, window treatments
Estimated market value
$312,300
$297,000 - $328,000
$1,293/mo
Price history
| Date | Event | Price |
|---|---|---|
| 10/2/2026 | Listed for sale | $315,000$162/sqft |
Source: RANW as distributed by MLS GRID #50333676 Report a problem | ||
Public tax history
| Year | Property taxes | Tax assessment |
|---|---|---|
| 2024 | $3,058 +18.8% | $211,800 |
| 2023 | $2,574 +0.7% | $211,800 +42.8% |
| 2022 | $2,555 +8.2% | $148,300 |
| 2021 | $2,360 -0.4% | $148,300 |
| 2020 | $2,370 -4.7% | $148,300 |
| 2019 | $2,487 | $148,300 |
| 2018 | -- | $148,300 |
| 2017 | -- | $148,300 |
| 2016 | -- | $148,300 |
| 2015 | $2,221 -99% | $148,300 |
| 2014 | $231,935 +8833.5% | $148,300 |
| 2013 | $2,596 +1% | $148,300 |
| 2011 | $2,572 -0.1% | $148,300 |
| 2010 | $2,574 +1.7% | $148,300 |
| 2009 | $2,531 | $148,300 |
Find assessor info on the county website
Monthly payment
Est. payment
Payment breakdown
Explore the cost of this home by adjusting the details. Changes won't be saved.Climate risks
Neighborhood: 54928
Nearby schools
Schools provided by the listing agent
- Elementary: Marion
- Middle: Marion
- High: Marion
Source: RANW as distributed by MLS GRID. This data may not be complete. We recommend contacting the local school district to confirm school assignments for this home.

Similar homes
- $269,0003 bd2 ba1.6k sqftW12937 County Road M, Caroline, WI 54928For Sale
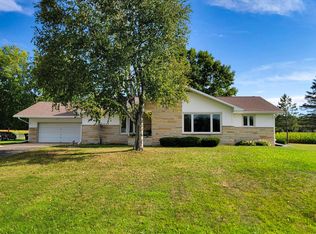 MLS ID #50332064, Cindy M Jaeckle. RANW as distributed by MLS GRID
 - $359,9002 bd2 ba1.4k sqftW11430 Riverside Rd, Marion, WI 54950For Sale
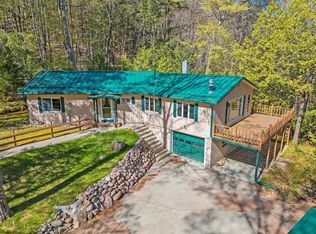 MLS ID #50330885, Jayden E Henton. RANW as distributed by MLS GRID
 - $225,0003 bd2 ba1.4k sqft121 N Parkview Ave, Marion, WI 54950For Sale
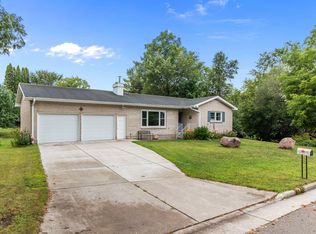 MLS ID #50331514, Justin E Engle. RANW as distributed by MLS GRID
 - $365,0003 bd2 ba1.8k sqftN2985 Spruce Rd, Clintonville, WI 54929For Sale
 MLS ID #50332147, Madison Priest. RANW as distributed by MLS GRID
