Set on a spacious lot, this 1 story home features three bedrooms and two and a half baths. Relax in front of either the main level or lower level wood burning fireplace. Main level includes kitchen, dining area, living room, family room, 2 full baths and 3 bedrooms. Lower level is partially finished with a half bath and game room. New central air unit installed in 2026. Attached 2 car garage for convenience and extra storage. All of this can be found on an oversized nearly one acre lot with plenty of mature trees.
Active-no offer
$349,000
220 Pine St, Clintonville, WI 54929
3beds
2,634sqft
Single Family Residence
Built in 1978
0.63 Acres Lot
$351,800 Zestimate®
$132/sqft
$-- HOA
What's special
Game roomFamily roomThree bedroomsDining areaPlenty of mature treesSpacious lot
- 63 days
- 286
- 17
Zillow last checked:
Listing updated:
Listed by:
Perry P Schroeder 715-823-7653,
Schroeder & Kabble Realty, Inc.
Source: RANW as distributed by MLS GRID,MLS#: 50330345
Facts & features
Interior
Bedrooms & bathrooms
- Bedrooms: 3
- Bathrooms: 3
- Full bathrooms: 2
- 1/2 bathrooms: 1
Bedroom 1
- Level: Main
- Dimensions: 11x13
Bedroom 2
- Level: Main
- Dimensions: 10x13
Bedroom 3
- Level: Main
- Dimensions: 11x12
Dining room
- Level: Main
- Dimensions: 11x12
Family room
- Level: Main
- Dimensions: 15x13
Kitchen
- Level: Main
- Dimensions: 20x13
Living room
- Level: Main
- Dimensions: 13x19
Other
- Description: Game Room
- Level: Lower
- Dimensions: 17x26
Heating
- Forced Air
Cooling
- Forced Air, Central Air
Appliances
- Included: Dishwasher, Disposal, Dryer, Microwave, Range, Refrigerator, Washer
Features
- Basement: Full,Partial Fin. Contiguous
- Number of fireplaces: 2
- Fireplace features: Two, Wood Burning
Interior area
- Total interior livable area: 2,634 sqft
- Finished area above ground: 1,822
- Finished area below ground: 812
Property
Parking
- Total spaces: 2
- Parking features: Attached
- Attached garage spaces: 2
Accessibility
- Accessibility features: 1st Floor Bedroom, 1st Floor Full Bath
Lot
- Size: 0.63 Acres
Details
- Parcel number: 30 23 83 34
- Zoning: Residential
Construction
Type & style
- Home type: SingleFamily
- Property subtype: Single Family Residence
Materials
- Shake Siding
- Foundation: Block
Condition
- New construction: No
- Year built: 1978
Utilities & green energy
- Sewer: Conventional Septic
- Water: Public
Community & HOA
Location
- Region: Clintonville
Financial & listing details
- Price per square foot: $132/sqft
- Tax assessed value: $233,000
- Annual tax amount: $5,429
- Date on market: 8/4/2026
- Inclusions: Fridge, microwave, stove, dishwasher, garbage disposal, water softener, washer & dryer, cedar closet, central vac.
- Exclusions: Seller's personal property
Estimated market value
$351,800
$334,000 - $369,000
$2,392/mo
Price history
| Date | Event | Price |
|---|---|---|
| 8/4/2026 | Listed for sale | $349,000+75.4%$132/sqft |
Source: RANW as distributed by MLS GRID #50330345 Report a problem | ||
| 12/12/2019 | Listing removed | $199,000$76/sqft |
Source: Schroeder and Kabble Realty, Inc. #50204828 Report a problem | ||
| 6/13/2019 | Price change | $199,000-0.5%$76/sqft |
Source: Schroeder and Kabble Realty, Inc. #50202859 Report a problem | ||
| 6/11/2019 | Price change | $199,900-20%$76/sqft |
Source: Schroeder and Kabble Realty, Inc. #50202859 Report a problem | ||
| 5/15/2019 | Listed for sale | $249,900+78.5%$95/sqft |
Source: Schroeder and Kabble Realty, Inc. #50202859 Report a problem | ||
| 4/30/2012 | Sold | $140,000$53/sqft |
Source: Public Record Report a problem | ||
Public tax history
| Year | Property taxes | Tax assessment |
|---|---|---|
| 2024 | $5,071 +6.5% | $142,600 |
| 2023 | $4,763 +3.1% | $142,600 |
| 2022 | $4,620 +6.6% | $142,600 |
| 2021 | $4,334 +4.5% | $142,600 |
| 2020 | $4,148 +1.7% | $142,600 |
| 2019 | $4,079 +3.9% | $142,600 |
| 2018 | $3,925 +6.3% | $142,600 |
| 2017 | $3,691 -3.4% | $142,600 |
| 2016 | $3,821 | $142,600 |
| 2015 | $3,821 +0.5% | $142,600 |
| 2014 | $3,802 -2.9% | $142,600 |
| 2013 | $3,915 -1.1% | $142,600 |
| 2011 | $3,958 -2.1% | $142,600 |
| 2010 | $4,044 +8.7% | $142,600 |
| 2009 | $3,720 | $142,600 |
Find assessor info on the county website
Monthly payment
Est. payment
Payment breakdown
Explore the cost of this home by adjusting the details. Changes won't be saved.Climate risks
Neighborhood: 54929
Similar homes
- $400,0003 bd2 ba3.5k sqft197 Pine St, Clintonville, WI 54929For Sale
 MLS ID #50332802, Donna W Hobscheid. RANW as distributed by MLS GRID
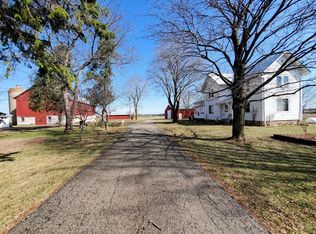
 - $349,0003 bd2 ba1.9k sqftE9542 County Road I, Clintonville, WI 54929For Sale
 MLS ID #50322172, Tricia J Schultz. RANW as distributed by MLS GRID
 - $284,9003 bd2 ba1.8k sqft153 N Main St, Clintonville, WI 54929For Sale
 MLS ID #50332463, Susan B Sullivan. RANW as distributed by MLS GRID
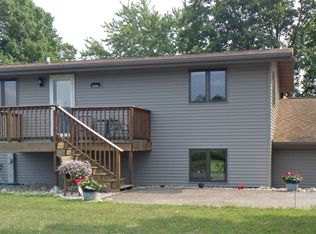
 - $445,0003 bd2 ba2k sqftN10923 Yaeger Rd, Clintonville, WI 54929For Sale
 MLS ID #50330819, Shawn M Kabble. RANW as distributed by MLS GRID
