Nestled on a beautiful 1.1 acre lot, this inviting 3 bedroom, 2 full bath raised ranch home offers the perfect blend of comfort, space, and scenic surroundings. Enjoy the views on the patio facing the approximate 243 feet of water frontage on Pigeon Lake. Main level includes a stunning kitchen with a large island, dining area, living room, a 5x6 landing, spacious master bedroom, 2nd bedroom, and a full bath. The walk out lower level has finished areas including a bedroom, full bath, and family room with a door that leads out to the patio. Large utility room with laundry area provides ample storage. Woodchuck wood stove. Convenient attached 3+ car garage. 12x18 storage shed. Beautifully landscaped yard offers welcoming curb appeal. Closing on this property may not occur before 10/5/26.
Active-no offer
Price cut: $10K (9/10)
$445,000
N10923 Yaeger Rd, Clintonville, WI 54929
3beds
2,043sqft
Single Family Residence
Built in 1977
1.1 Acres Lot
$442,200 Zestimate®
$218/sqft
$-- HOA
What's special
Dining areaWoodchuck wood stoveSpacious master bedroom
- 40 days
- 442
- 11
Zillow last checked:
Listing updated:
Listed by:
Shawn M Kabble 715-823-7653,
Schroeder & Kabble Realty, Inc.
Source: RANW as distributed by MLS GRID,MLS#: 50330819
Facts & features
Interior
Bedrooms & bathrooms
- Bedrooms: 3
- Bathrooms: 2
- Full bathrooms: 2
Bedroom 1
- Level: Main
- Dimensions: 23x13
Bedroom 2
- Level: Main
- Dimensions: 9x11
Bedroom 3
- Level: Lower
- Dimensions: 19x11
Dining room
- Level: Main
- Dimensions: 10x11
Family room
- Level: Lower
- Dimensions: 15x22
Kitchen
- Level: Main
- Dimensions: 11x15
Living room
- Level: Main
- Dimensions: 16x12
Other
- Description: Other - See Remarks
- Level: Main
- Dimensions: 5x6
Other
- Description: Other
- Level: Lower
- Dimensions: 22x11
Heating
- Forced Air
Cooling
- Forced Air, Central Air
Appliances
- Included: Dishwasher, Dryer, Microwave, Range, Refrigerator, Washer, Tankless Water Heater
Features
- Basement: Full,Partial Fin. Contiguous
- Has fireplace: No
- Fireplace features: None
Interior area
- Total interior livable area: 2,043 sqft
- Finished area above ground: 1,183
- Finished area below ground: 860
Property
Parking
- Total spaces: 3
- Parking features: Attached
- Attached garage spaces: 3
Accessibility
- Accessibility features: 1st Floor Bedroom, 1st Floor Full Bath
Features
- Patio & porch: Deck
- Has spa: Yes
- Spa features: Bath
- On waterfront: Yes
- Waterfront features: Lake
- Body of water: Pigeon Lake
Lot
- Size: 1.1 Acres
Details
- Parcel number: 10 15 71 1
- Zoning: Residential
Construction
Type & style
- Home type: SingleFamily
- Property subtype: Single Family Residence
Materials
- Vinyl Siding
- Foundation: Block
Condition
- New construction: No
- Year built: 1977
Utilities & green energy
- Sewer: Conventional Septic
- Water: Sand Point
Community & HOA
Location
- Region: Clintonville
Financial & listing details
- Price per square foot: $218/sqft
- Tax assessed value: $253,400
- Annual tax amount: $3,839
- Date on market: 8/11/2026
- Inclusions: Window treatments, dining room table w/4 chairs & 2 leaves, bar stools, firewood, wall TV downstairs, work/storage table, Starlink internet dish & router
- Exclusions: Seller's personal property, LP tank
Estimated market value
$442,200
$420,000 - $464,000
$1,740/mo
Price history
| Date | Event | Price |
|---|---|---|
| 9/10/2026 | Price change | $445,000-2.2%$218/sqft |
Source:  WIREX MLS #50330819 Report a problem WIREX MLS #50330819 Report a problem | ||
| 8/11/2026 | Listed for sale | $455,000$223/sqft |
Source: RANW as distributed by MLS GRID #50330819 Report a problem | ||
Public tax history
| Year | Property taxes | Tax assessment |
|---|---|---|
| 2024 | $3,947 +8.7% | $225,100 |
| 2023 | $3,631 +15.5% | $225,100 +49.9% |
| 2022 | $3,144 +0.1% | $150,200 |
| 2021 | $3,141 +4% | $150,200 |
| 2020 | $3,020 +2.1% | $150,200 |
| 2019 | $2,957 -0.9% | $150,200 |
| 2018 | $2,983 -0.6% | $150,200 |
| 2017 | $3,002 +0.9% | $150,200 |
| 2016 | $2,975 | $150,200 |
| 2015 | $2,975 +1.6% | $150,200 |
| 2014 | $2,928 -1.3% | $150,200 |
| 2013 | $2,968 +2.1% | $150,200 |
| 2011 | $2,906 -8.5% | $150,200 |
| 2010 | $3,175 +10.4% | $150,200 |
| 2009 | $2,875 | $150,200 |
Find assessor info on the county website
Monthly payment
Est. payment
Payment breakdown
Explore the cost of this home by adjusting the details. Changes won't be saved.Climate risks
Neighborhood: 54929

Similar homes
- $349,0003 bd3 ba2.6k sqft220 Pine St, Clintonville, WI 54929For Sale
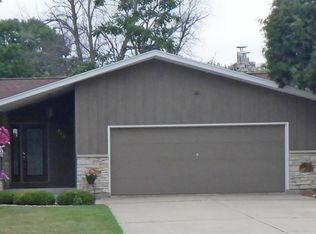 MLS ID #50330345, Perry P Schroeder. RANW as distributed by MLS GRID
 - $365,0003 bd2 ba1.8k sqftN2985 Spruce Rd, Clintonville, WI 54929For Sale
 MLS ID #50332147, Madison Priest. RANW as distributed by MLS GRID
 - $599,0003 bd2 ba2.4k sqftE10240 Behnke Rd, Clintonville, WI 54929For Sale
 MLS ID #50331937, Vicky L Wait. RANW as distributed by MLS GRID
 - $400,0003 bd2 ba1.4k sqftN10170 Knaack Rd, Clintonville, WI 54929For Sale
 MLS ID #11848599, Tom Nolan, Nolan Sales LLC. My State MLS
