A TRULY ONE-OF-A-KIND PROPERTY WHERE HISTORY,CHARACTER &MODERN UPDATES COME TOGETHER BEAUTIFULLY. Originally built as a mid 1860's hotel & thoughtfully restored, this extraordinary property has been transformed into a warm & inviting 2BR 2b home while preserving the charm and craftsmanship that make it so special. Outside the property continues to surprise with a det. 4 car gar.,PLUS a substantial & impressive barn that features a tricked out loft area & a heated, finished woodshop that lends itself to endless possibilities-perfect for a creative studio, recording space, or home business. This is far more than a HOME-it is a piece of history that has been lovingly preserved, thoughtfully updated and given a whole new life. Truly special, truly unique & absolutely worth seeing in person!
Active-no offer
$449,900
E8582 Mechanic St, New London, WI 54961
2beds
2,160sqft
Single Family Residence
Built in 1900
1 Acres Lot
$470,900 Zestimate®
$208/sqft
$-- HOA
What's special
Charm and craftsmanshipHeated finished woodshopSubstantial and impressive barn
- 11 days
- 861
- 57
Zillow last checked:
Listing updated:
Listed by:
Katie VL Frederick 920-982-2121,
Coldwell Banker Real Estate Group
Source: RANW as distributed by MLS GRID,MLS#: 50333673
Facts & features
Interior
Bedrooms & bathrooms
- Bedrooms: 2
- Bathrooms: 2
- Full bathrooms: 2
Bedroom 1
- Level: Upper
- Dimensions: 22x14
Bedroom 2
- Level: Upper
- Dimensions: 12x9
Formal dining room
- Level: Main
- Dimensions: 17x13
Kitchen
- Level: Main
- Dimensions: 14x13
Living room
- Level: Main
- Dimensions: 21x15
Other
- Description: Other - See Remarks
- Level: Main
- Dimensions: 14x10
Other
- Description: Laundry
- Level: Main
- Dimensions: 17x15
Other
- Description: Den/Office
- Level: Upper
- Dimensions: 12x11
Heating
- Forced Air
Cooling
- Forced Air, Central Air
Appliances
- Included: Dishwasher, Dryer, Microwave, Refrigerator, Washer
Features
- At Least 1 Bathtub, Breakfast Bar, Cable Available, High Speed Internet, Pantry
- Basement: Full
- Has fireplace: No
- Fireplace features: None
Interior area
- Total interior livable area: 2,160 sqft
- Finished area above ground: 2,160
- Finished area below ground: 0
Video & virtual tour
Property
Parking
- Total spaces: 6
- Parking features: Detached, Heated Garage
- Garage spaces: 6
Accessibility
- Accessibility features: 1st Floor Full Bath, Laundry 1st Floor, Level Drive, Level Lot
Lot
- Size: 1 Acres
Details
- Additional structures: Garage(s)
- Parcel number: 15 03 71 69
- Zoning: Residential
Construction
Type & style
- Home type: SingleFamily
- Architectural style: Farmhouse
- Property subtype: Single Family Residence
Materials
- Vinyl Siding
- Foundation: Stone
Condition
- New construction: No
- Year built: 1900
Utilities & green energy
- Sewer: Conventional Septic
- Water: Well
Community & HOA
Location
- Region: New London
Financial & listing details
- Price per square foot: $208/sqft
- Tax assessed value: $119,600
- Annual tax amount: $1,176
- Date on market: 10/2/2026
- Inclusions: dishwasher, microwave, fridge, stove, washer, dryer, blinds, 2 LP heaters in barn, bar in upper loft area, shelves in 4 car garage.
- Exclusions: Sellers personal, workshop equiptment
Estimated market value
$470,900
$447,000 - $494,000
Not available
Price history
| Date | Event | Price |
|---|---|---|
| 10/2/2026 | Listed for sale | $449,900+488.1%$208/sqft |
Source: RANW as distributed by MLS GRID #50333673 Report a problem | ||
| 2/23/2018 | Sold | $76,500-8.9%$35/sqft |
Source: RANW as distributed by MLS GRID #50166307 Report a problem | ||
| 1/9/2018 | Pending sale | $84,000$39/sqft |
Source: United Country-Udoni and Salan Realty #50166307 Report a problem | ||
| 10/16/2017 | Price change | $84,000-5.6%$39/sqft |
Source: United Country-Udoni and Salan Realty #50166307 Report a problem | ||
| 6/16/2017 | Listed for sale | $89,000$41/sqft |
Source: United Country-Udoni and Salan Realty #50166307 Report a problem | ||
Public tax history
| Year | Property taxes | Tax assessment |
|---|---|---|
| 2024 | $1,222 -4.9% | $111,500 |
| 2023 | $1,285 -1.2% | $111,500 +26% |
| 2022 | $1,301 -4.2% | $88,500 +11.3% |
| 2021 | $1,357 +1.8% | $79,500 |
| 2020 | $1,334 +1.5% | $79,500 |
| 2019 | $1,314 +6.4% | $79,500 |
| 2018 | $1,235 -10.7% | $79,500 |
| 2017 | $1,384 -2.7% | $79,500 |
| 2016 | $1,423 | $79,500 |
| 2015 | $1,423 +6.9% | $79,500 |
| 2014 | $1,331 | $79,500 |
Find assessor info on the county website
Monthly payment
Est. payment
Payment breakdown
Explore the cost of this home by adjusting the details. Changes won't be saved.Climate risks
Neighborhood: Northport
Similar homes
- $489,9004 bd3 ba2.8k sqftN3548 Sunset Ln, New London, WI 54961For Sale
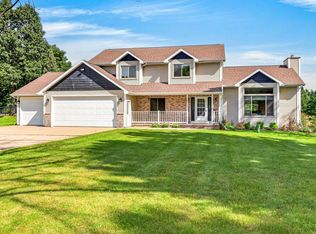 MLS ID #50332777, Katie VL Frederick. RANW as distributed by MLS GRID
 - $499,9004 bd2 ba2.7k sqftE9419 Crain Rd, New London, WI 54961For Sale
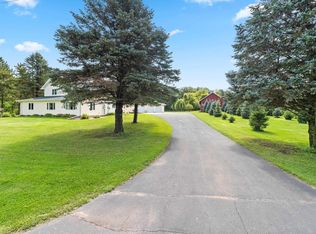 MLS ID #50332286, Jean E Werth. RANW as distributed by MLS GRID
 - $384,9002 bd2 ba1.5k sqft105 Zacharey Ct, New London, WI 54961For Sale
 MLS ID #50331739, Benjamin J Cate. RANW as distributed by MLS GRID
 - $364,9003 bd1 ba1.3k sqftN5328 Collier Rd, New London, WI 54961For Sale
 MLS ID #50331852, Carrie A VanDeraa-Powell. RANW as distributed by MLS GRID
