DRIVEWAY & SHED DOOR TO BE MOVED to the South Side of Building!! Seller is offering this Meticulously maintained 3BD/2BA Quad & Barn w/Silo for the Hobby Farm all on 5 GORGEOUS Acres! Home features SPACIOUS Kitchen, Brkfst Bar, APPL INCL, Dining Area w/Patio Access & Inviting Living Room! Roomy Primary Bedroom PLUS 2 ADDT Bedrooms & Full Bathroom Up! LL features SUPERSIZED FAM/GAME/REC Rm w/Wood FP PLUS ADDT 4th Level with Laundry (Washer & Dryer INCL) & ADDT Storage! DON'T miss the outdoor Woodburner! Bring the Animals - Full Barn & Silo!
Active-no offer
Price increase: $150K (8/24)
$549,900
N3212 Bean City Rd, New London, WI 54961
3beds
2,008sqft
Single Family Residence
Built in 1978
5 Acres Lot
$543,100 Zestimate®
$274/sqft
$-- HOA
What's special
- 56 days
- 624
- 14
Zillow last checked:
Listing updated:
Listed by:
Sandra D DuFrane Office:920-739-2121,
Century 21 Ace Realty
Source: RANW as distributed by MLS GRID,MLS#: 50330714
Facts & features
Interior
Bedrooms & bathrooms
- Bedrooms: 3
- Bathrooms: 2
- Full bathrooms: 2
Bedroom 1
- Level: Upper
- Dimensions: 17x11
Bedroom 2
- Level: Upper
- Dimensions: 13x11
Bedroom 3
- Level: Upper
- Dimensions: 11x10
Dining room
- Level: Main
- Dimensions: 12x10
Family room
- Level: Lower
- Dimensions: 24x22
Kitchen
- Level: Main
- Dimensions: 13x12
Living room
- Level: Main
- Dimensions: 21x12
Heating
- Forced Air
Cooling
- Forced Air, Central Air
Appliances
- Included: Dishwasher, Dryer, Microwave, Range, Refrigerator, Washer, Water Softener Owned
Features
- At Least 1 Bathtub, Breakfast Bar, Cable Available, High Speed Internet
- Flooring: Wood/Simulated Wood Fl
- Basement: 8Ft+ Ceiling,Full,Full Sz Windows Min 20x24,Partial Fin. Contiguous
- Number of fireplaces: 1
- Fireplace features: One, Wood Burning
Interior area
- Total interior livable area: 2,008 sqft
- Finished area above ground: 1,336
- Finished area below ground: 672
Property
Parking
- Total spaces: 2
- Parking features: Attached, Basement, Garage Door Opener
- Attached garage spaces: 2
Accessibility
- Accessibility features: Level Drive, Level Lot
Features
- Patio & porch: Patio
Lot
- Size: 5 Acres
- Features: Horses Allowed, Rural - Not Subdivision
Details
- Parcel number: 15 25 22 2
- Zoning: Agricultural
- Horses can be raised: Yes
Construction
Type & style
- Home type: SingleFamily
- Architectural style: Other
- Property subtype: Single Family Residence
Materials
- Stone, Vinyl Siding
- Foundation: Poured Concrete
Condition
- New construction: No
- Year built: 1978
Utilities & green energy
- Sewer: Conventional Septic
- Water: Well
Community & HOA
Community
- Security: Security System
Location
- Region: New London
Financial & listing details
- Price per square foot: $274/sqft
- Tax assessed value: $339,900
- Annual tax amount: $3,883
- Date on market: 8/10/2026
- Inclusions: Stove, Refrigerator, Dishwasher, Microwave, Washer, Dryer, Curtains, Window Shades, Outdoor Wood Burner, A/C Window Unit
- Exclusions: Seller's Personal Belongings, Any Staging Furniture
Estimated market value
$543,100
$516,000 - $570,000
$1,566/mo
Price history
| Date | Event | Price |
|---|---|---|
| 8/24/2026 | Contingent | $699,900+27.3%$349/sqft |
Source:  WIREX MLS #50330713 Report a problem WIREX MLS #50330713 Report a problem | ||
| 8/10/2026 | Price change | $549,900-21.4%$274/sqft |
Source: RANW as distributed by MLS GRID #50330714 Report a problem | ||
| 8/10/2026 | Listed for sale | $699,900$349/sqft |
Source: WIREX MLS #50330713 Report a problem | ||
Public tax history
| Year | Property taxes | Tax assessment |
|---|---|---|
| 2024 | $3,561 -4.8% | $316,800 |
| 2023 | $3,740 +34.7% | $316,800 +70.6% |
| 2022 | $2,776 -14.1% | $185,700 |
| 2021 | $3,231 +1.5% | $185,700 |
| 2020 | $3,183 +1.6% | $185,700 |
| 2019 | $3,132 +5.9% | $185,700 |
| 2018 | $2,958 -10.9% | $185,700 |
| 2017 | $3,320 -2.7% | $185,700 |
| 2016 | $3,412 | $185,700 |
| 2015 | $3,412 +6.7% | $185,700 |
| 2014 | $3,199 -3.6% | $185,700 |
| 2013 | $3,320 +5.2% | $185,700 |
| 2011 | $3,156 +2.7% | $185,700 |
| 2010 | $3,072 -4.6% | $185,700 |
| 2009 | $3,220 | $185,700 |
Find assessor info on the county website
Monthly payment
Est. payment
Payment breakdown
Explore the cost of this home by adjusting the details. Changes won't be saved.Climate risks
Neighborhood: 54961
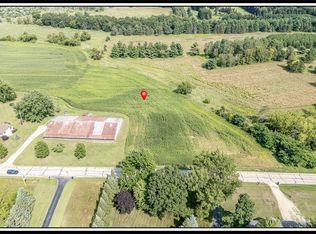
Similar homes
- $489,9004 bd3 ba2.8k sqftN3548 Sunset Ln, New London, WI 54961For Sale
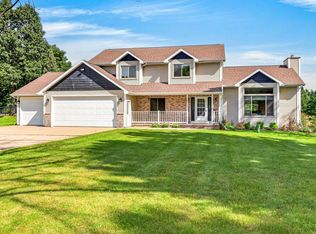 MLS ID #50332777, Katie VL Frederick. RANW as distributed by MLS GRID
 - $519,9004 bd2 ba2.7k sqftE9419 Crain Rd, New London, WI 54961For Sale
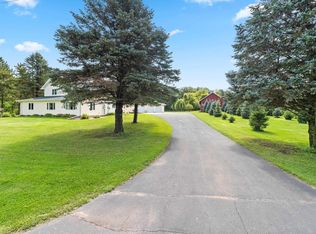 MLS ID #50332286, Jean E Werth. RANW as distributed by MLS GRID
 - $449,9002 bd2 ba2.1k sqftE8582 Mechanic St, New London, WI 54961For Sale
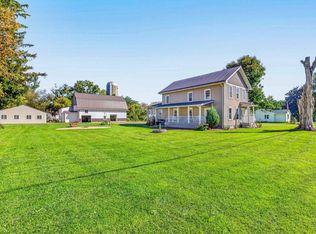 MLS ID #50333673, Katie VL Frederick. RANW as distributed by MLS GRID
 - $579,0004 bd2 ba1.7k sqft2576 Pasadena BOULEVARD, Wauwatosa, WI 53226Active
 MLS ID #1982840, Beth Jaworski. WIREX MLS
