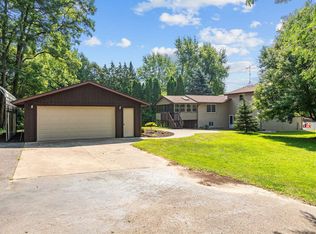
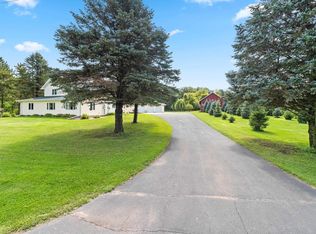
Welcome to peaceful country living with beautiful views! Nestled on approximately 3.00+/- acres, this meticulously maintained ranch is sure to impress. The property features a detached 28'x60' garage with a dedicated heated shop space, plus an additional 24'x16' shed. Enjoy partially wooded acreage with scenic nature views and trails to explore. Inside, you'll find inviting living, kitchen and eat in dining area. The primary suite offers a private en-suite featuring a stone walk-in shower and walk-in closet. Lower level offers a rec room, storage room and bedroom. Don't miss this incredible opportunity to enjoy space, privacy, and country charm. Schedule your showing today!
Active-no offer
$385,000
E8689 Fitzgerald Rd, New London, WI 54961
4beds
2,150sqft
Single Family Residence
Built in 1974
3 Acres Lot
$385,700 Zestimate®
$179/sqft
$-- HOA
What's special
Partially wooded acreageBeautiful viewsWalk-in closetTrails to exploreStone walk-in showerStorage roomDedicated heated shop space
- 6 days
- 1,810
- 134
Likely to sell faster than
Zillow last checked:
Listing updated:
Listed by:
Tiffany L Holtz 920-415-0472,
Coldwell Banker Real Estate Group,
Rileigh A Ostrom 920-460-4948,
Coldwell Banker Real Estate Group
Source: RANW as distributed by MLS GRID,MLS#: 50335366
Facts & features
Interior
Bedrooms & bathrooms
- Bedrooms: 4
- Bathrooms: 2
- Full bathrooms: 2
Bedroom 1
- Level: Main
- Dimensions: 13x11
Bedroom 2
- Level: Main
- Dimensions: 14x11
Bedroom 3
- Level: Main
- Dimensions: 11x08
Bedroom 4
- Level: Lower
- Dimensions: 20x10
Dining room
- Level: Main
- Dimensions: 11x11
Kitchen
- Level: Main
- Dimensions: 15x07
Living room
- Level: Main
- Dimensions: 20x11
Other
- Description: Rec Room
- Level: Lower
- Dimensions: 29x18
Other
- Description: Laundry
- Level: Lower
- Dimensions: 10x06
Cooling
- Window Unit(s)
Appliances
- Included: Dishwasher, Dryer, Microwave, Range, Refrigerator, Washer
Features
- At Least 1 Bathtub, Cable Available, High Speed Internet, Walk-In Closet(s), Walk-in Shower
- Basement: Full,Partially Finished,Partial Fin. Contiguous
- Number of fireplaces: 1
- Fireplace features: Pellet Stove, One
Interior area
- Total interior livable area: 2,150 sqft
- Finished area above ground: 1,300
- Finished area below ground: 850
Video & virtual tour
Property
Parking
- Total spaces: 4
- Parking features: Detached, Heated Garage, Garage Door Opener
- Garage spaces: 4
Accessibility
- Accessibility features: 1st Floor Bedroom, 1st Floor Full Bath
Features
- Patio & porch: Deck
Lot
- Size: 3 Acres
- Features: Rural - Not Subdivision, Wooded
Details
- Parcel number: 11 03 21 2
- Zoning: Residential
Construction
Type & style
- Home type: SingleFamily
- Architectural style: Ranch
- Property subtype: Single Family Residence
Materials
- Aluminum Siding
- Foundation: Poured Concrete
Condition
- New construction: No
- Year built: 1974
Utilities & green energy
- Sewer: Conventional Septic
- Water: Well
Community & HOA
Location
- Region: New London
Financial & listing details
- Price per square foot: $179/sqft
- Tax assessed value: $270,600
- Annual tax amount: $2,865
- Date on market: 11/5/2026
Estimated market value
$385,700
$366,000 - $405,000
$2,303/mo
Price history
| Date | Event | Price |
|---|---|---|
| 11/5/2026 | Listed for sale | $385,000+183.1%$179/sqft |
Source: RANW as distributed by MLS GRID #50335366 Report a problem | ||
| 10/13/2008 | Sold | $136,000$63/sqft |
Source: Public Record Report a problem | ||
Public tax history
| Year | Property taxes | Tax assessment |
|---|---|---|
| 2025 | $3,006 +17.1% | $270,600 +84.5% |
| 2024 | $2,568 +1.3% | $146,700 |
| 2023 | $2,536 +11.3% | $146,700 |
| 2022 | $2,278 -6.7% | $146,700 |
| 2021 | $2,443 -3.6% | $146,700 |
| 2020 | $2,534 -0.1% | $146,700 |
| 2019 | $2,537 -1.3% | $146,700 |
| 2018 | $2,570 -6.1% | $146,700 |
| 2017 | $2,739 -0.5% | $146,700 |
| 2016 | $2,751 | $146,700 |
| 2015 | $2,751 -3% | $146,700 |
| 2014 | $2,835 -1.7% | $146,700 |
| 2013 | $2,884 +2.8% | $146,700 -3.9% |
| 2011 | $2,805 -1% | $152,700 |
| 2010 | $2,833 +0.3% | $152,700 |
| 2009 | $2,826 | $152,700 |
Find assessor info on the county website
Monthly payment
Est. payment
Payment breakdown
Explore the cost of this home by adjusting the details. Changes won't be saved.Climate risks
Neighborhood: 54961
- $341,200-- bd-- ba-- sqftE8661 Fitzgerald Rd, New London, WI 54961Off Market
- $279,200-- bd-- ba-- sqftE8660 Fitzgerald Rd, New London, WI 54961Off Market
- $395,300-- bd-- ba-- sqftE8701 Fitzgerald Rd, New London, WI 54961Off Market
- $674,3003 bd2 ba2.5k sqftE8647 Fitzgerald Rd, New London, WI 54961Off Market

Similar homes
- $329,0004 bd2 ba2.3k sqftN6518 County Road D #D, New London, WI 54961For Sale
 MLS ID #50334478, Jenny L Menning. RANW as distributed by MLS GRID
- $370,0003 bd2 ba1.7k sqft1409 Pinewood Ct, New London, WI 54961For Sale
 MLS ID #50335430, Tiffany L Holtz. RANW as distributed by MLS GRID
- $384,9003 bd2 ba1.9k sqftN3868 Mosquito Hill Rd, New London, WI 54961For Sale
 MLS ID #50330168, Dean D Haack. RANW as distributed by MLS GRID
- $489,9004 bd2 ba2.7k sqftE9419 Crain Rd, New London, WI 54961For Sale
 MLS ID #50332286, Jean E Werth. RANW as distributed by MLS GRID
