A property you’ve likely driven past for years without realizing the hidden beauty beyond the trees. Approximately 60’ above the highway you’ll discover gorgeous land, peaceful views, & the sounds of nature all around you. A walk to the top leads to 2 small ponds fed by an artesian well, creating a waterfall-like setting that makes this property truly special. The 2-story home is ready for your ideas and offers potential for an upper/lower duplex with an upstairs kitchen and separate second access already in place. Outside features include 2 detached garages and 2 large sheds for storage or workspace. Upstairs finished rooms are living room & 2nd Kitchen. Property sold AS-IS. 24 HR notice for showings, 48 HR binding acceptance, no acceptance on holidays/wknds.
Active-offer no bump
$649,900
N3155 State Road 15, Hortonville, WI 54944
5beds
2,394sqft
Single Family Residence
Built in 1885
41 Acres Lot
$647,100 Zestimate®
$271/sqft
$-- HOA
What's special
Waterfall-like settingUpstairs finished roomsPeaceful viewsGorgeous land
- 64 days |
- 762 |
- 12 |
Zillow last checked:
Listing updated:
Listed by:
Ashley L Warning PREF:920-810-2206,
Keller Williams Fox Cities
Source: RANW as distributed by MLS GRID,MLS#: 50325676
Facts & features
Interior
Bedrooms & bathrooms
- Bedrooms: 5
- Bathrooms: 3
- Full bathrooms: 2
- 1/2 bathrooms: 1
Bedroom 1
- Level: Main
- Dimensions: 15x12
Bedroom 2
- Level: Main
- Dimensions: 16x12
Bedroom 3
- Level: Upper
- Dimensions: 15x18
Bedroom 4
- Level: Upper
- Dimensions: 15x15
Bedroom 5
- Level: Upper
- Dimensions: 10x20
Formal dining room
- Level: Main
- Dimensions: 18x12
Kitchen
- Level: Main
- Dimensions: 17x11
Living room
- Level: Main
- Dimensions: 22x13
Other
- Description: Other - See Remarks
- Level: Upper
- Dimensions: 15x18
Other
- Description: Other - See Remarks
- Level: Upper
- Dimensions: 20x20
Cooling
- Central Air
Appliances
- Included: Refrigerator
Features
- Second Kitchen, At Least 1 Bathtub
- Basement: Full
- Has fireplace: Yes
- Fireplace features: Pellet Stove
Interior area
- Total interior livable area: 2,394 sqft
- Finished area above ground: 2,394
- Finished area below ground: 0
Property
Parking
- Total spaces: 6
- Parking features: Detached
- Garage spaces: 6
Accessibility
- Accessibility features: 1st Floor Bedroom, 1st Floor Full Bath, Level Drive, Level Lot
Lot
- Size: 41 Acres
- Features: Wooded
Details
- Additional structures: Garage(s)
- Parcel number: 120044500, 120044400, 120045200
- Zoning: Agricultural,Residential
Construction
Type & style
- Home type: SingleFamily
- Architectural style: Farmhouse
- Property subtype: Single Family Residence
Materials
- Fiber Cement
- Foundation: Stone
Condition
- New construction: No
- Year built: 1885
Utilities & green energy
- Sewer: Conventional Septic
- Water: Well
Community & HOA
Location
- Region: Hortonville
Financial & listing details
- Price per square foot: $271/sqft
- Tax assessed value: $150,900
- Annual tax amount: $2,548
- Date on market: 5/18/2026
- Inclusions: Stove, Refrigerator.
- Exclusions: Seller/Tenants Personal Property
Estimated market value
$647,100
$615,000 - $679,000
$2,758/mo
Price history
| Date | Event | Price |
|---|---|---|
| 6/8/2026 | Contingent | $649,900$271/sqft |
Source:  WIREX MLS #50325676 Report a problem WIREX MLS #50325676 Report a problem | ||
| 5/18/2026 | Listed for sale | $649,900+17464.9%$271/sqft |
Source: RANW as distributed by MLS GRID #50325676 Report a problem | ||
| 12/8/2016 | Sold | $3,700$2/sqft |
Source: Public Record Report a problem | ||
Public tax history
| Year | Property taxes | Tax assessment |
|---|---|---|
| 2025 | $2,010 +8% | $150,900 -0.1% |
| 2024 | $1,862 +5.5% | $151,100 +0.1% |
| 2023 | $1,765 +5.6% | $151,000 |
| 2022 | $1,671 -9.5% | $151,000 |
| 2021 | $1,847 -4.8% | $151,000 +28.4% |
| 2020 | $1,940 +4.6% | $117,600 |
| 2019 | $1,855 -1.6% | $117,600 |
| 2018 | $1,885 -7.6% | $117,600 |
| 2017 | $2,040 -2.8% | $117,600 -0.1% |
| 2016 | $2,099 0% | $117,700 +0.1% |
| 2015 | $2,100 -0.6% | $117,600 -0.1% |
| 2014 | $2,113 | $117,700 +63.5% |
| 2002 | -- | $72,000 -1.6% |
| 2001 | -- | $73,200 -0.1% |
| 2000 | -- | $73,300 |
Find assessor info on the county website
Monthly payment
Est. payment
Payment breakdown
Explore the cost of this home by adjusting the details. Changes won't be saved.Climate risks
Neighborhood: 54944
Nearby schools
GreatSchools rating
- 4/10Lincoln Elementary SchoolGrades: PK-4Distance: 2.9 mi
- 7/10New London Middle SchoolGrades: 5-8Distance: 3.3 mi
- 5/10New London High SchoolGrades: 9-12Distance: 3.2 mi
- $731,400-- bd-- ba-- sqftN3154 State Road 15, Hortonville, WI 54961Off Market
- $302,300-- bd-- ba-- sqftN3165 State Road 15, Hortonville, WI 54944Off Market
- $697,3006 bd4 ba3.6k sqftN3187 State Highway 15, Hortonville, WI 54944Off Market
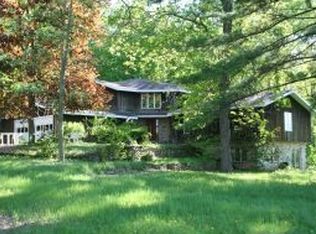
- $551,800-- bd-- ba-- sqftN3187 State Road 15, Hortonville, WI 54944Off Market
- $496,700-- bd-- ba-- sqftN3085 State Road 15, Hortonville, WI 54944Off Market
- $576,300-- bd-- ba-- sqftN3213 State Road 15, Hortonville, WI 54944Off Market
- $419,200-- bd-- ba-- sqftN3083 State Road 15, Hortonville, WI 54944Off Market
- $375,000-- bd-- ba-- sqftN3074 State Road 15, Hortonville, WI 54961Off Market
A local agent can set up tours, give advice and negotiate with sellers.
A local lender can help you make sure your offer is ready when you are.
Similar homes
- $615,0003 bd3 ba3.1k sqft63 Crestview Dr, Hortonville, WI 54944For Sale
 MLS ID #50327235, Nicole Marie Hietpas. RANW as distributed by MLS GRID
 - $635,0003 bd3 ba3.4k sqftN2087 Teal Trl, Hortonville, WI 54944For Sale
 MLS ID #50327081, Leslie Boyea. RANW as distributed by MLS GRID
 - $620,0003 bd4 ba2.6k sqftN3151 State Road 76, Hortonville, WI 54944For Sale
 MLS ID #50328123, Kyle D Meyer. RANW as distributed by MLS GRID
 - $649,0003 bd2 ba1.2k sqftN5201 Lower Rd, Shiocton, WI 54170For Sale
 MLS ID #50322372, Sandra D DuFrane. RANW as distributed by MLS GRID
 - $649,9006 bd2 ba2.1k sqft6911 Fahley Rd, Oshkosh, WI 54904For SaleMLS ID #50325270, Brittany Voigt. RANW as distributed by MLS GRID
- $628,8004 bd3 ba3.1k sqft300 Water St, Ogdensburg, WI 54962For SaleMLS ID #50327903, Helena A Jacyno. RANW as distributed by MLS GRID
- $639,0002 bd2 ba1.3k sqftE5528 Hanson Rd, Manawa, WI 54949For SaleMLS ID #50323948, Jeremy J VanHulle. RANW as distributed by MLS GRID
- $519,0003 bd3 ba1.9k sqftN4575 Larry Rd, New London, WI 54961For SaleMLS ID #50324145, Stacey L Hennessey. RANW as distributed by MLS GRID
- $580,0003 bd3 ba2.7k sqftN2678 Glockenspiel Ln, Appleton, WI 54913For SaleMLS ID #50326447, Karen Cain. RANW as distributed by MLS GRID
- $585,0003 bd2 ba1.4k sqftW5358 County Road A #A, Black Creek, WI 54106For SaleMLS ID #50328843, Sarah J May. RANW as distributed by MLS GRID
- $650,0003 bd3 ba1.8k sqft358 S 5th St, Winneconne, WI 54986For SaleMLS ID #50328097, Bob J Kaiser. RANW as distributed by MLS GRID
- $699,0004 bd3 ba3.2k sqftN2887 Evergreen Ln, Freedom, WI 54913For SaleMLS ID #50325474, Deanna M Verkuilen. RANW as distributed by MLS GRID
- $559,9005 bd3 ba3.1k sqftN1434 Highgreen Ct, Greenville, WI 54942For SaleMLS ID #50326845, Stacey L Hennessey. RANW as distributed by MLS GRID
- $590,0004 bd3 ba2.7k sqft926 Millbrook Dr, Neenah, WI 54956For SaleMLS ID #50327244, Tiffany L Holtz. RANW as distributed by MLS GRID
- $659,9004 bd3 ba3.2k sqft309 E Stratford Ln, Appleton, WI 54913For SaleMLS ID #50326516, Lisa L Lankey. RANW as distributed by MLS GRID
- $439,0005 bd3 ba2.7k sqftN1415 Greenwood Rd, Greenville, WI 54942For SaleMLS ID #50328918, Kelly L Davies. RANW as distributed by MLS GRID
- $824,9003 bd2 ba2.8k sqftN4742 Thompson Rd, Shiocton, WI 54170For SaleMLS ID #50323525, Mark A Mayer. RANW as distributed by MLS GRID
- $739,9003 bd2 ba2.7k sqftN5155 French Rd, Seymour, WI 54165For SaleMLS ID #50324734, Matt J Schmitz. RANW as distributed by MLS GRID
- $425,0003 bd3 ba2k sqftN951 Ruppel Ct, Dale, WI 54931For SaleMLS ID #50328092, Leah K Ducat. RANW as distributed by MLS GRID
- $425,0004 bd3 ba3k sqft37 Butte Des Morts Ct, Appleton, WI 54914For SaleMLS ID #50329467, Annette L Hetrick. RANW as distributed by MLS GRID
