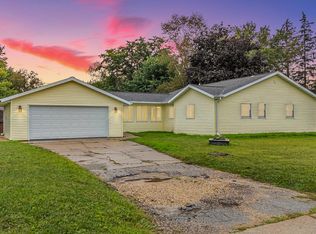
REDUCED $25,000!!! TUCKED AWAY on a quiet dead end street - NEW CONCRETE Sidewalk and Driveway to bring you Home to this BEAUTIFULLY Maintained 2BD/1.5BA Bi-level on GORGEOUS Lot w/2.5+ Car Garage with an ADDT 12x9 Workshop! Warm & Inviting Foyer leads to Cozy Living Room, SUPERSIZED Kitchen w/Tons of Cabinets, HUGE Brkfst Bar & APPL INCL & Bright & Sunny Dining Area with Deck Access to Private Backyard! 2 Large Bedrooms on the Main Floor with HUGE Bathroom w/Newer Shower PLUS ADDT 3rd Bedroom Possible in the LL! CHECK OUT the LL FAM/GAME Room with FP, ADDT Office/Den Area & REMAINING PERSONAL PROPERTY NEGOTIABLE!! Plenty of Outdoor Living Space & Covered Patio, too!
Active-offer no bump
Price cut: $25.1K (9/15)
$299,900
1903 Lawrence St, New London, WI 54961
2beds
1,639sqft
Single Family Residence
Built in 1969
0.31 Acres Lot
$300,100 Zestimate®
$183/sqft
$-- HOA
What's special
Private backyardCovered patioWarm and inviting foyerGorgeous lotQuiet dead end street
- 30 days
- 636
- 43
Zillow last checked:
Listing updated:
Listed by:
Sandra D DuFrane Office:920-739-2121,
Century 21 Ace Realty
Source: RANW as distributed by MLS GRID,MLS#: 50332271
Facts & features
Interior
Bedrooms & bathrooms
- Bedrooms: 2
- Bathrooms: 2
- Full bathrooms: 1
- 1/2 bathrooms: 1
Bedroom 1
- Level: Upper
- Dimensions: 18x9
Bedroom 2
- Level: Upper
- Dimensions: 12x9
Dining room
- Level: Upper
- Dimensions: 17x9
Family room
- Level: Lower
- Dimensions: 24x16
Kitchen
- Level: Upper
- Dimensions: 19x9
Living room
- Level: Upper
- Dimensions: 15x11
Other
- Description: Den/Office
- Level: Lower
- Dimensions: 10x8
Other
- Description: Bedroom
- Level: Lower
- Dimensions: 13x15
Other
- Description: Laundry
- Level: Lower
- Dimensions: 11x9
Heating
- Forced Air
Cooling
- Forced Air, Central Air
Appliances
- Included: Dishwasher, Dryer, Freezer, Microwave, Range, Refrigerator, Washer, Water Softener Owned
Features
- Breakfast Bar, Cable Available, High Speed Internet, Walk-in Shower
- Basement: Full,Full Sz Windows Min 20x24,Partially Finished,Partial Fin. Contiguous
- Number of fireplaces: 1
- Fireplace features: Gas, One
Interior area
- Total interior livable area: 1,639 sqft
- Finished area above ground: 1,159
- Finished area below ground: 480
Property
Parking
- Total spaces: 2
- Parking features: Attached, Basement, Garage Door Opener
- Attached garage spaces: 2
Accessibility
- Accessibility features: Level Drive, Level Lot, Open Floor Plan
Features
- Patio & porch: Deck, Patio
Lot
- Size: 0.31 Acres
- Features: Corner Lot
Details
- Parcel number: 33 13 88 29
- Zoning: Residential
Construction
Type & style
- Home type: SingleFamily
- Architectural style: Split Level
- Property subtype: Single Family Residence
Materials
- Brick, Vinyl Siding
- Foundation: Block, Poured Concrete
Condition
- New construction: No
- Year built: 1969
Utilities & green energy
- Sewer: Public Sewer
- Water: Public
Community & HOA
Location
- Region: New London
Financial & listing details
- Price per square foot: $183/sqft
- Tax assessed value: $212,200
- Annual tax amount: $3,600
- Date on market: 9/8/2026
- Inclusions: Stove, Refrigerator, Dishwasher, Microwave, Washer, Dryer, Freezer, Water Softener (Own)
- Exclusions: Seller's Personal Belongings are Negotiable
Estimated market value
$300,100
$285,000 - $315,000
$1,368/mo
Price history
| Date | Event | Price |
|---|---|---|
| 9/29/2026 | Contingent | $299,900$183/sqft |
Source:  WIREX MLS #50332271 Report a problem WIREX MLS #50332271 Report a problem | ||
| 9/15/2026 | Price change | $299,900-7.7%$183/sqft |
Source: RANW as distributed by MLS GRID #50332271 Report a problem | ||
| 9/8/2026 | Listed for sale | $325,000$198/sqft |
Source: RANW as distributed by MLS GRID #50332271 Report a problem | ||
Public tax history
| Year | Property taxes | Tax assessment |
|---|---|---|
| 2024 | $3,372 +3.3% | $139,200 |
| 2023 | $3,265 +2.1% | $139,200 |
| 2022 | $3,199 -2.1% | $139,200 |
| 2021 | $3,267 -0.3% | $139,200 |
| 2020 | $3,277 +1.1% | $139,200 |
| 2019 | $3,241 +5.2% | $139,200 |
| 2018 | $3,082 -8% | $139,200 |
| 2017 | $3,351 +1.2% | $139,200 -0.9% |
| 2016 | $3,310 | $140,500 |
| 2015 | $3,310 +1.8% | $140,500 |
| 2014 | $3,251 -2.4% | $140,500 |
| 2013 | $3,331 +4.8% | $140,500 |
| 2011 | $3,180 +0.5% | $140,500 |
| 2010 | $3,163 -1.6% | $140,500 |
| 2009 | $3,216 | $140,500 |
Find assessor info on the county website
Monthly payment
Est. payment
Payment breakdown
Explore the cost of this home by adjusting the details. Changes won't be saved.Climate risks
Neighborhood: 54961


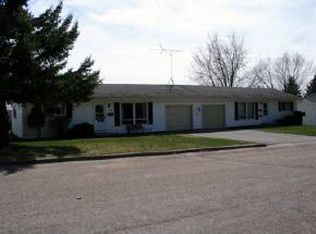
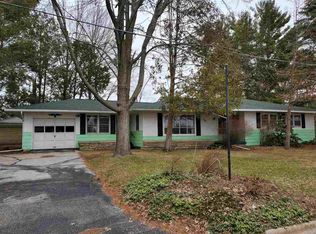
Similar homes
- $269,9003 bd1 ba1.3k sqft828 W Jennings St, New London, WI 54961For Sale
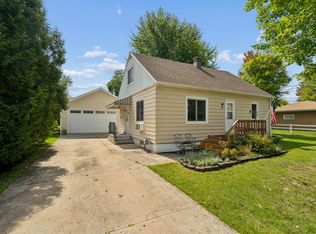 MLS ID #50332111, Tiffany L Holtz. RANW as distributed by MLS GRID
 - $349,9003 bd2 ba1.4k sqft1525 Parkview Dr, New London, WI 54961For Sale
 MLS ID #50330770, Brenda A Young. RANW as distributed by MLS GRID
 - $265,0004 bd2 ba1.5k sqft615 Buck St, New London, WI 54961For Sale
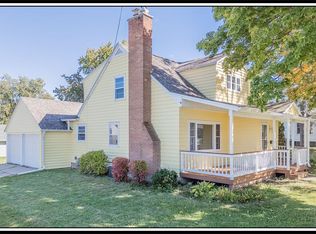 MLS ID #50331630, Sandra D DuFrane. RANW as distributed by MLS GRID
 - $245,0003 bd2 ba1.4k sqft1004 Werner Allen Rd, New London, WI 54961For Sale
 MLS ID #50332372, Jenny L Menning. RANW as distributed by MLS GRID
