Discover the charm and comfort of this beautifully updated bi-level home offering over 2,000 sq ft of finished living space. With 4 bedrooms and 2.5 bathrooms, there is plenty of room to spread out and enjoy. The spacious updated kitchen is sure to impress, featuring a welcoming layout that makes cooking, gathering, and entertaining a breeze. The main living area provides easy access to the walk-out patio and expansive backyard, creating a wonderful extension of the home’s living space. Enjoy the peaceful feel of a spacious, private setting while still having modern updates and everyday conveniences at your fingertips. A storage shed adds extra room for lawn equipment, tools, and outdoor essentials. Some photos are virtually stagged. Showings to begin 8/21/26
Active-no offer
Price cut: $3K (10/1)
$329,900
714 Giese St, Hortonville, WI 54944
4beds
2,128sqft
Single Family Residence
Built in 1976
0.41 Acres Lot
$331,800 Zestimate®
$155/sqft
$-- HOA
What's special
- 56 days
- 848
- 90
Zillow last checked:
Listing updated:
Listed by:
Nicole M Annis PREF:920-268-8209,
Cardinal Realty, LLC
Source: RANW as distributed by MLS GRID,MLS#: 50331162
Facts & features
Interior
Bedrooms & bathrooms
- Bedrooms: 4
- Bathrooms: 3
- Full bathrooms: 2
- 1/2 bathrooms: 1
Bedroom 1
- Level: Upper
- Dimensions: 15x13
Bedroom 2
- Level: Upper
- Dimensions: 14x13
Bedroom 3
- Level: Upper
- Dimensions: 11x13
Bedroom 4
- Level: Lower
- Dimensions: 12x12
Dining room
- Level: Lower
- Dimensions: 13x18
Family room
- Level: Lower
- Dimensions: 12x19
Kitchen
- Level: Lower
- Dimensions: 12x14
Living room
- Level: Upper
- Dimensions: 15x13
Other
- Description: Laundry
- Level: Lower
- Dimensions: 15x15
Heating
- Forced Air
Cooling
- Forced Air, Central Air
Appliances
- Included: Dishwasher, Dryer, Microwave, Range, Refrigerator, Washer, Water Softener Owned
Features
- At Least 1 Bathtub, High Speed Internet, Kitchen Island, Walk-in Shower
- Basement: Full,Walk-Out Access,Finished
- Has fireplace: No
- Fireplace features: None
Interior area
- Total interior livable area: 2,128 sqft
- Finished area above ground: 1,064
- Finished area below ground: 1,064
Property
Parking
- Total spaces: 2
- Parking features: Detached, Heated Garage, Garage Door Opener
- Garage spaces: 2
Accessibility
- Accessibility features: Stall Shower
Features
- Patio & porch: Deck, Patio
Lot
- Size: 0.41 Acres
Details
- Parcel number: 240071500
- Zoning: Residential
Construction
Type & style
- Home type: SingleFamily
- Architectural style: Split Level
- Property subtype: Single Family Residence
Materials
- Vinyl Siding
- Foundation: Block
Condition
- New construction: No
- Year built: 1976
Utilities & green energy
- Sewer: Public Sewer
- Water: Public
Community & HOA
Location
- Region: Hortonville
Financial & listing details
- Price per square foot: $155/sqft
- Tax assessed value: $270,000
- Annual tax amount: $3,413
- Date on market: 8/18/2026
- Inclusions: Refrigerator, Stove (26), Dishwasher, Microwave, Washer/Dryer (26)
- Exclusions: Seller Personal Property
Estimated market value
$331,800
$315,000 - $348,000
$2,528/mo
Price history
| Date | Event | Price |
|---|---|---|
| 10/1/2026 | Price change | $329,900-0.9%$155/sqft |
Source: RANW as distributed by MLS GRID #50331162 Report a problem | ||
| 9/3/2026 | Price change | $332,900-0.6%$156/sqft |
Source:  WIREX MLS #50331162 Report a problem WIREX MLS #50331162 Report a problem | ||
| 8/18/2026 | Listed for sale | $334,900+1.5%$157/sqft |
Source: RANW as distributed by MLS GRID #50331162 Report a problem | ||
| 2/27/2026 | Sold | $329,900$155/sqft |
Source: RANW as distributed by MLS GRID #50319268 Report a problem | ||
| 1/15/2026 | Contingent | $329,900$155/sqft |
Source: WIREX MLS #50319268 Report a problem | ||
| 1/10/2026 | Price change | $329,900-1.5%$155/sqft |
Source: RANW as distributed by MLS GRID #50319268 Report a problem | ||
| 12/17/2025 | Listed for sale | $334,900+5%$157/sqft |
Source: RANW as distributed by MLS GRID #50319268 Report a problem | ||
| 3/4/2024 | Pending sale | $319,000-1.8%$150/sqft |
Source: RANW as distributed by MLS GRID #50286093 Report a problem | ||
| 2/29/2024 | Sold | $325,000+1.9%$153/sqft |
Source: RANW as distributed by MLS GRID #50286093 Report a problem | ||
| 1/25/2024 | Contingent | $319,000$150/sqft |
Source: WIREX MLS #50286093 Report a problem | ||
| 1/23/2024 | Listed for sale | $319,000+128%$150/sqft |
Source: RANW as distributed by MLS GRID #50286093 Report a problem | ||
| 4/5/2012 | Listing removed | $139,900-3.5%$66/sqft |
Source: Coldwell Banker The Real Estate Group, Inc. #NL3MA Report a problem | ||
| 3/29/2012 | Sold | $145,000+3.6%$68/sqft |
Source: Public Record Report a problem | ||
| 5/12/2011 | Price change | $139,900-3.5%$66/sqft |
Source: The Real Estate Group, Inc. #NL3MA Report a problem | ||
| 3/3/2011 | Listed for sale | $144,900$68/sqft |
Source: Olympia, Inc. d/b/a/ Century 21 Olympia #50028037 Report a problem | ||
Public tax history
| Year | Property taxes | Tax assessment |
|---|---|---|
| 2025 | $3,414 +10.8% | $270,000 +65% |
| 2024 | $3,082 +7.4% | $163,600 |
| 2023 | $2,869 -0.2% | $163,600 |
| 2022 | $2,874 -1.8% | $163,600 |
| 2021 | $2,926 +6.8% | $163,600 +36.9% |
| 2020 | $2,741 -5.9% | $119,500 |
| 2019 | $2,913 +8.1% | $119,500 |
| 2018 | $2,696 -2.4% | $119,500 |
| 2017 | $2,761 +0.1% | $119,500 |
| 2016 | $2,759 -0.4% | $119,500 |
| 2015 | $2,770 -3.2% | $119,500 -11% |
| 2014 | $2,860 +3.1% | $134,200 |
| 2013 | $2,774 -4.8% | $134,200 -7.6% |
| 2012 | $2,913 -0.1% | $145,300 |
| 2011 | $2,916 +1.8% | $145,300 |
| 2010 | $2,864 +4.2% | $145,300 |
| 2009 | $2,748 +2.2% | $145,300 +6.1% |
| 2008 | $2,689 +0.5% | $136,900 |
| 2007 | $2,675 +5.9% | $136,900 |
| 2006 | $2,527 +1% | $136,900 |
| 2005 | $2,503 -4.7% | $136,900 +39.6% |
| 2004 | $2,627 +2.4% | $98,100 |
| 2003 | $2,565 | $98,100 |
| 2002 | -- | $98,100 |
| 2001 | -- | $98,100 |
| 2000 | -- | $98,100 |
Find assessor info on the county website
Monthly payment
Est. payment
Payment breakdown
Explore the cost of this home by adjusting the details. Changes won't be saved.Climate risks
Neighborhood: 54944
Similar homes
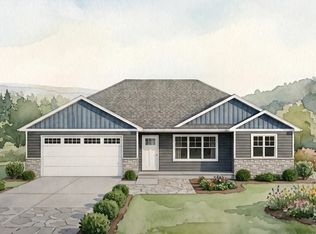
- $324,9004 bd2 ba2k sqft819 Giese St, Hortonville, WI 54944For Sale
 MLS ID #50332841, Carol A DeDecker. RANW as distributed by MLS GRID
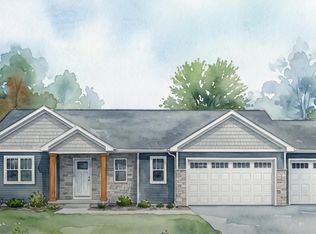
 - $395,0003 bd2 ba1.8k sqftW6158 Everglade Rd, Greenville, WI 54942For Sale
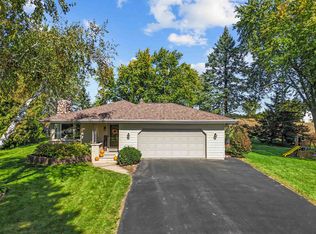 MLS ID #50333759, Curtis J Stark. RANW as distributed by MLS GRID
 - $479,8004 bd2 ba1.7k sqftW10057 Baler Rd, Hortonville, WI 54944For Sale
 MLS ID #50330870, Helena A Jacyno. RANW as distributed by MLS GRID
 - $299,9004 bd3 ba2.3k sqft708 State St, Menasha, WI 54952For Sale
 MLS ID #50333974, Tiffany L Holtz. RANW as distributed by MLS GRID
