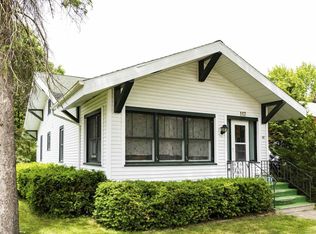
Welcome to 113 E Beacon Ave, where timeless character meets thoughtful updates! This charming New London home welcomes you with beautiful landscaping and a bright, enclosed front porch great for morning coffee or relaxing. Inside, you'll find original woodwork, hardwood floors, a remodeled kitchen and updated bath. The unfinished basement offers laundry, storage, workshop space and additional possibilities. Updates include the roof, furnace, water heater, water softener, LeafGuard gutters, storm windows and more. Outside, enjoy a spacious yard with mature landscaping. Full of warmth, character and charm—ready for its next owner!
Active-offer no bump
Price cut: $5.1K (9/14)
$269,900
113 E Beacon Ave, New London, WI 54961
3beds
1,430sqft
Single Family Residence
Built in 1950
5,662 Square Feet Lot
$269,700 Zestimate®
$189/sqft
$-- HOA
What's special
Timeless characterOriginal woodworkThoughtful updatesBeautiful landscapingHardwood floorsRemodeled kitchenUpdated bath
- 50 days
- 242
- 5
Zillow last checked:
Listing updated:
Listed by:
Maranda M Gonzalez 920-784-5371,
Real Broker LLC
Source: RANW as distributed by MLS GRID,MLS#: 50331710
Facts & features
Interior
Bedrooms & bathrooms
- Bedrooms: 3
- Bathrooms: 1
- Full bathrooms: 1
Bedroom 1
- Level: Upper
- Dimensions: 9x12
Bedroom 2
- Level: Upper
- Dimensions: 9x12
Bedroom 3
- Level: Upper
- Dimensions: 9x11
Formal dining room
- Level: Main
- Dimensions: 12x13
Kitchen
- Level: Main
- Dimensions: 11x12
Living room
- Level: Main
- Dimensions: 14x19
Other
- Description: 4 Season Room
- Level: Main
- Dimensions: 9x18
Other
- Description: Rec Room
- Level: Lower
- Dimensions: 11x13
Cooling
- Central Air
Appliances
- Included: Dishwasher, Dryer, Refrigerator, Washer, Water Softener Owned
Features
- Basement: Full,Sump Pump,Toilet Only
- Has fireplace: No
- Fireplace features: None
Interior area
- Total interior livable area: 1,430 sqft
- Finished area above ground: 1,430
- Finished area below ground: 0
Property
Parking
- Total spaces: 2
- Parking features: Detached, Heated Garage
- Garage spaces: 2
Accessibility
- Accessibility features: Not Applicable
Lot
- Size: 5,662 Square Feet
- Dimensions: 50x120
Details
- Parcel number: 33 12 77268
- Zoning: Residential
Construction
Type & style
- Home type: SingleFamily
- Property subtype: Single Family Residence
Materials
- Vinyl Siding
- Foundation: Block
Condition
- New construction: No
- Year built: 1950
Utilities & green energy
- Sewer: Public Sewer
- Water: Public
Community & HOA
Community
- Subdivision: Reeder Smiths Plat
Location
- Region: New London
Financial & listing details
- Price per square foot: $189/sqft
- Tax assessed value: $159,500
- Annual tax amount: $2,473
- Date on market: 8/27/2026
- Inclusions: Stove, Refrigerator, Microwave, Washer, Dryer, Dishwasher, Window treatments, Blinds
- Exclusions: Sellers Personal Property
Estimated market value
$269,700
$256,000 - $283,000
$949/mo
Price history
| Date | Event | Price |
|---|---|---|
| 9/17/2026 | Contingent | $269,900$189/sqft |
Source:  WIREX MLS #50331710 Report a problem WIREX MLS #50331710 Report a problem | ||
| 9/14/2026 | Price change | $269,900-1.9%$189/sqft |
Source: RANW as distributed by MLS GRID #50331710 Report a problem | ||
| 8/27/2026 | Listed for sale | $275,000+164.4%$192/sqft |
Source: RANW as distributed by MLS GRID #50331710 Report a problem | ||
| 7/31/2017 | Sold | $104,000-5.4%$73/sqft |
Source: RANW as distributed by MLS GRID #50165313 Report a problem | ||
| 6/6/2017 | Listed for sale | $109,900+15.7%$77/sqft |
Source: Coldwell Banker The Real Estate Group, Inc. #50165313 Report a problem | ||
| 3/15/2008 | Sold | $95,000$66/sqft |
Source: RANW as distributed by MLS GRID #20710233 Report a problem | ||
Public tax history
| Year | Property taxes | Tax assessment |
|---|---|---|
| 2025 | $2,510 +5.3% | $99,000 |
| 2024 | $2,384 +3.4% | $99,000 |
| 2023 | $2,307 +2% | $99,000 |
| 2022 | $2,261 -2.1% | $99,000 |
| 2021 | $2,309 -0.2% | $99,000 |
| 2020 | $2,314 +1.1% | $99,000 |
| 2019 | $2,289 +5.2% | $99,000 |
| 2018 | $2,176 -6.3% | $99,000 |
| 2017 | $2,323 +1.9% | $99,000 +1.4% |
| 2016 | $2,279 | $97,600 |
| 2015 | $2,279 +1.8% | $97,600 |
| 2014 | $2,238 -2.5% | $97,600 |
| 2013 | $2,294 +4.8% | $97,600 |
| 2011 | $2,189 +0.6% | $97,600 |
| 2010 | $2,176 -1.7% | $97,600 |
| 2009 | $2,213 | $97,600 |
Find assessor info on the county website
Monthly payment
Est. payment
Payment breakdown
Explore the cost of this home by adjusting the details. Changes won't be saved.Climate risks
Neighborhood: 54961
Nearby schools
Schools provided by the listing agent
- Elementary: Lincoln
- Middle: New London
- High: New London
Source: RANW as distributed by MLS GRID. This data may not be complete. We recommend contacting the local school district to confirm school assignments for this home.
Similar homes
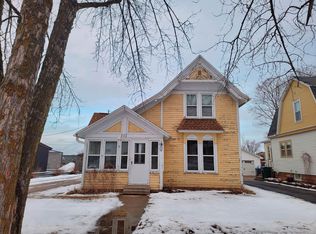
- $265,0004 bd2 ba1.5k sqft615 Buck St, New London, WI 54961For Sale
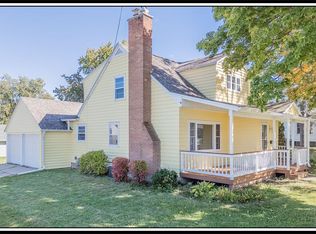 MLS ID #50331630, Sandra D DuFrane. RANW as distributed by MLS GRID
 - $269,9003 bd1 ba1.3k sqft828 W Jennings St, New London, WI 54961For Sale
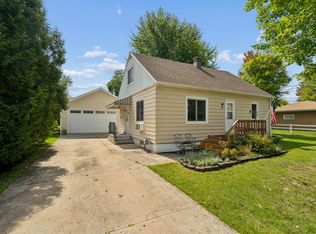 MLS ID #50332111, Tiffany L Holtz. RANW as distributed by MLS GRID
 - $265,0003 bd1 ba2k sqft618 Dickinson St, New London, WI 54961For Sale
 MLS ID #50329652, Rhonda R Bubolz. RANW as distributed by MLS GRID
 - $245,0003 bd2 ba1.4k sqft1004 Werner Allen Rd, New London, WI 54961For Sale
 MLS ID #50332372, Jenny L Menning. RANW as distributed by MLS GRID
