Skip main navigation
Sold
  • $109,900

    111 E Beacon Ave, New London, WI 54961

    3beds
    1,538sqft
    Single Family Residence
    Built in 1910
    6,098.4 Square Feet Lot
    $-- Zestimate®
    $71/sqft
    $1,109 Estimated rent

    Home value

    Not available

    Estimated sales range

    Not available

    $1,109/mo

    Zestimate® history
    Loading
    Loading...

    Owner options

    List your home for rent

    $1,109/mo

    Rent Zestimate®

    Find your next renter with Zillow Rental Manager. Plus, with online applications, you can quickly screen prospective tenants – for free.

    Learn more

    $1,109/mo

    Rent Zestimate®

    Refinance and save

    $601/mo

    Est. payment

    Refinancing to a lower rate could help reduce your monthly payments and save thousands over the life of the loan.

    See today's rates

    $601/mo

    Est. payment

    Explore your selling options

    Work with a Zillow partner agent

    Leverage their expertise and Zillow's premium Showcase listings to get your home seen by more buyers.

    Get started

    List with your own agent

    Get your home in front of millions of buyers by listing it on Zillow.

    Learn how to do it

    Sell it yourself

    Take full control of how buyers see your home on Zillow by listing For Sale by Owner (FSBO).

    List your home

    What's special

    Large walk-in attic areaFrench doorsTall ceilingsEnclosed front porchWide moldings and woodwork
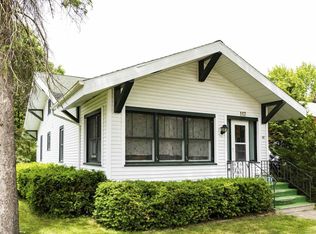
    IT'S THAT CUTIE PIE CHARMER ON BEACON AVE!! Located within walking distance to schools, parks and downtown, this 3/4 BR character Storybook home is worth a serious peek. So many features that lend itself to that "shabby chic" charm...like the enclosed front porch, perfect for white wicker furniture and a string of lights...read and enjoy dinner here on a summer evening. Wide moldings and woodwork, French doors, tall ceilings, a back mudroom/summer porch with access to the back yard...LARGE 1st floor Master BR, 1st floor laundry, large walk-in attic area and a detached 2+ car garage with opener. This house has enormous potential; some exterior/interior paint and rip out the carpet in a weekend and see what's hiding underneath. Cash or conventional financing only. See you soon.

    Zillow last checked:

    Listing updated:

    Listed by:

    Katie VL Frederick 920-538-2120,

    Coldwell Banker Real Estate Group

    Bought with:

    Sihana Elmazi

    Bridge Realty Partners

    Source: RANW as distributed by MLS GRID,MLS#: 50319687

    Facts & features

    Interior

    Bedrooms & bathrooms
    • Bedrooms: 3
    • Bathrooms: 1
    • Full bathrooms: 1
    Bedroom 1
    • Level: Main
    • Dimensions: 14x14
    Bedroom 2
    • Level: Upper
    • Dimensions: 13x13
    Bedroom 3
    • Level: Upper
    • Dimensions: 12x10
    Kitchen
    • Level: Main
    • Dimensions: 12x12
    Living room
    • Level: Main
    • Dimensions: 23x12
    Other
    • Description: Laundry
    • Level: Main
    • Dimensions: 9x8
    Other
    • Description: Den/Office
    • Level: Main
    • Dimensions: 10x10
    Cooling
    • Window Unit(s)
    Appliances
    • Included: Dishwasher, Range
    Features
    • Cable Available, High Speed Internet, Split Bedroom
    • Basement: Full
    • Has fireplace: No
    • Fireplace features: None
    Interior area
    • Total interior livable area: 1,538 sqft
    • Finished area above ground: 1,538
    • Finished area below ground: 0

    Property

    Parking
    • Total spaces: 2
    • Parking features: Detached, Garage Door Opener
    • Garage spaces: 2
    Accessibility
    • Accessibility features: 1st Floor Bedroom, 1st Floor Full Bath, Laundry 1st Floor, Level Drive
    Lot
    • Size: 6,098 sqft
    • Dimensions: 50x120
    Details
    • Parcel number: 33 12 77269
    • Zoning: Residential
    • Special conditions: Arms Length

    Construction

    Type & style
    • Home type: SingleFamily
    • Architectural style: Farmhouse
    • Property subtype: Single Family Residence
    Materials
    • Shake Siding
    • Foundation: Block, Stone
    Condition
    • New construction: No
    • Year built: 1910

    Utilities & green energy

    • Sewer: Public Sewer
    • Water: Public

    Community & neighborhood

    Location
    • Region: New London

    Price history

    DateEventPrice
    2/13/2026Sold$109,900-8.3%$71/sqft
    Source: RANW as distributed by MLS GRID #50319687 Report a problem
    1/21/2026Contingent$119,900$78/sqft
    Source: WIREX MLS #50319687 Report a problem
    1/16/2026Price change$119,900-7.7%$78/sqft
    Source: RANW as distributed by MLS GRID #50319687 Report a problem
    1/7/2026Listed for sale$129,900+62.6%$84/sqft
    Source: RANW as distributed by MLS GRID #50319687 Report a problem
    7/18/2007Sold$79,900$52/sqft
    Source: RANW as distributed by MLS GRID #20607686 Report a problem

    Public tax history

    YearProperty taxesTax assessment
    2024$1,500 +3.5%$63,000
    2023$1,449 +1.9%$63,000
    2022$1,422 -2%$63,000
    2021$1,451 -0.1%$63,000
    2020$1,452 +1.1%$63,000
    2019$1,436 +5.2%$63,000
    2018$1,365 -32.7%$63,000
    2017$2,028 +2.2%$63,000 -26.1%
    2016$1,983 $85,300
    2015$1,983 +1.8%$85,300
    2014$1,947 -2.5%$85,300
    2013$1,997 +4.8%$85,300
    2011$1,904 +0.6%$85,300
    2010$1,894 -1.7%$85,300
    2009$1,926 $85,300

    Find assessor info on the county website

    Neighborhood: 54961

    Nearby schools

    GreatSchools rating
    Get pre-qualified for a loan
    At Zillow Home Loans, we can pre-qualify you in as little as 5 minutes with no impact to your credit score.

    An equal housing lender. NMLS #10287.