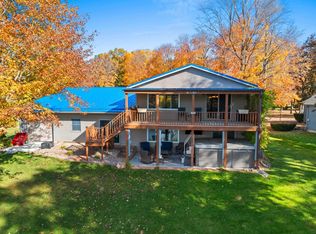
Enjoy waterfront living in this beautifully maintained half-log home on the Shawano Lake Channel. Offering over 4,000 sq ft, this spacious home features a welcoming living room highlighted by a fireplace, a kitchen with snack bar, dining area, and an inviting four-season room with patio access to the water. The home includes 4 bedrooms, including a primary suite. The finished walkout lower level includes a large family room with wood stove, wet bar, and patio. A mudroom provides convenient access to the finished 3-stall attached garage. Situated on a beautifully landscaped channel lot with boating access to Shawano Lake and the Wolf River, all just minutes from shopping, dining, and other city conveniences. Home has been pre-inspected.
Active-no offer
Price cut: $25K (9/10)
$625,000
240 Alpine Dr, Shawano, WI 54166
4beds
4,284sqft
Single Family Residence
Built in 1985
0.52 Acres Lot
$619,900 Zestimate®
$146/sqft
$-- HOA
What's special
Half-log homeFinished walkout lower levelWet barBeautifully landscaped channel lotKitchen with snack barDining area
- 61 days
- 1,327
- 55
Zillow last checked:
Listing updated:
Listed by:
Jim H Zierden 715-853-8038,
Coldwell Banker Real Estate Group
Source: RANW as distributed by MLS GRID,MLS#: 50330640
Facts & features
Interior
Bedrooms & bathrooms
- Bedrooms: 4
- Bathrooms: 4
- Full bathrooms: 3
- 1/2 bathrooms: 1
Bedroom 1
- Level: Main
- Dimensions: 14x15
Bedroom 2
- Level: Upper
- Dimensions: 15x14
Bedroom 3
- Level: Upper
- Dimensions: 15x18
Bedroom 4
- Level: Lower
- Dimensions: 13x14
Dining room
- Level: Main
- Dimensions: 12x12
Family room
- Level: Lower
- Dimensions: 25x30
Kitchen
- Level: Main
- Dimensions: 12x12
Living room
- Level: Main
- Dimensions: 15x21
Other
- Description: Foyer
- Level: Main
- Dimensions: 7x10
Other
- Description: 4 Season Room
- Level: Main
- Dimensions: 10x39
Other
- Description: Mud Room
- Level: Main
- Dimensions: 13x23
Other
- Description: Laundry
- Level: Main
- Dimensions: 5x8
Heating
- Forced Air
Cooling
- Forced Air, Central Air
Appliances
- Included: Dishwasher, Dryer, Microwave, Range, Refrigerator, Washer
Features
- Basement: Full,Finished
- Number of fireplaces: 1
- Fireplace features: Gas, Wood Burning, One
Interior area
- Total interior livable area: 4,284 sqft
- Finished area above ground: 2,940
- Finished area below ground: 1,344
Video & virtual tour
Property
Parking
- Total spaces: 3
- Parking features: Attached
- Attached garage spaces: 3
Accessibility
- Accessibility features: 1st Floor Bedroom, 1st Floor Full Bath
Features
- Patio & porch: Patio
- Exterior features: Sprinkler System
- On waterfront: Yes
- Waterfront features: Channel
- Body of water: Shawano Lake Channel
Lot
- Size: 0.52 Acres
- Features: Subj to Shoreland Zoning
Details
- Parcel number: 281400500100
- Zoning: Residential
Construction
Type & style
- Home type: SingleFamily
- Architectural style: Log
- Property subtype: Single Family Residence
Materials
- Log
- Foundation: Block
Condition
- New construction: No
- Year built: 1985
Utilities & green energy
- Sewer: Public Sewer
- Water: Public
Community & HOA
Location
- Region: Shawano
Financial & listing details
- Price per square foot: $146/sqft
- Tax assessed value: $438,758
- Annual tax amount: $7,685
- Date on market: 8/7/2026
- Inclusions: Stove, refrigerator, dishwasher, washer, dryer, water softener, inground sprinkling system, 6 bar stools, dock
- Exclusions: Pool table light fixture, and all other Seller's personal property
Estimated market value
$619,900
$589,000 - $651,000
$2,603/mo
Price history
| Date | Event | Price |
|---|---|---|
| 9/10/2026 | Price change | $625,000-3.8%$146/sqft |
Source: RANW as distributed by MLS GRID #50330640 Report a problem | ||
| 8/7/2026 | Listed for sale | $650,000$152/sqft |
Source: RANW as distributed by MLS GRID #50330640 Report a problem | ||
Public tax history
| Year | Property taxes | Tax assessment |
|---|---|---|
| 2024 | $7,351 +3.1% | $389,700 |
| 2023 | $7,129 +1.7% | $389,700 +28.6% |
| 2022 | $7,010 +0.2% | $303,000 |
| 2021 | $6,996 +0% | $303,000 |
| 2020 | $6,994 +4% | $303,000 |
| 2019 | $6,727 | $303,000 +10.8% |
| 2018 | -- | $273,500 |
| 2017 | -- | $273,500 |
| 2016 | -- | $273,500 |
| 2015 | $6,335 -99% | $273,500 |
| 2014 | $629,626 +9205.8% | $273,500 |
| 2013 | $6,766 +3.7% | $273,500 |
| 2011 | $6,524 +8.4% | $273,500 +7.1% |
| 2010 | $6,016 +2% | $255,400 |
| 2009 | $5,897 | $255,400 |
Find assessor info on the county website
Monthly payment
Est. payment
Payment breakdown
Explore the cost of this home by adjusting the details. Changes won't be saved.Climate risks
Neighborhood: 54166
Similar homes
- $639,9003 bd4 ba2.7k sqft503 Riverside Dr, Shawano, WI 54166For Sale
 MLS ID #50328140, Terry N Hilgenberg. RANW as distributed by MLS GRID
 - $659,9004 bd2 ba3k sqftW6867 Curt Black Rd, Shawano, WI 54166For Sale
 MLS ID #50331606, Susan B Sullivan. RANW as distributed by MLS GRID
 - $580,0004 bd2 ba2.6k sqftW5125 Lulu Lake Dr, Shawano, WI 54166For Sale
 MLS ID #50332518, Donna W Hobscheid. RANW as distributed by MLS GRID
 - $425,0004 bd2 ba2.3k sqftW7264 Belle Plaine Ave, Shawano, WI 54166For Sale
 MLS ID #50328643, Jim H Zierden. RANW as distributed by MLS GRID
