Legend Lake living awaits in this tastefully renovated 4+ bedroom waterfront home offering over 4,000 sq ft and 76' of sandy frontage. At the end of a quiet road, enjoy a peaceful, private setting. The open-concept main level features a living room with floor-to-ceiling fireplace, a well-appointed kitchen with island, granite countertops, and large butler's pantry with adjacent laundry. The dining area opens to a covered porch overlooking the water and nicely landscaped yard. The finished walk-out lower level is ideal for entertaining or multi-generational living w/full kitchen, family room w/freestanding gas fireplace, and full bath. Above the heated 3-stall garage is additional living space for guests, office, or retreat. Home has been pre-inspected. Some photos are virtually staged.
Active-no offer
Price cut: $20K (9/18)
$949,900
N1753 Fox Ridge Way, Keshena, WI 54135
4beds
4,034sqft
Single Family Residence
Built in 2005
0.55 Acres Lot
$938,500 Zestimate®
$235/sqft
$26/mo HOA
What's special
Waterfront homeWell-appointed kitchen with islandOpen-concept main levelNicely landscaped yardPeaceful private settingGranite countertops
- 12 days
- 373
- 7
Zillow last checked:
Listing updated:
Listed by:
Jim H Zierden 715-853-8038,
Coldwell Banker Real Estate Group
Source: RANW as distributed by MLS GRID,MLS#: 50332564
Facts & features
Interior
Bedrooms & bathrooms
- Bedrooms: 4
- Bathrooms: 5
- Full bathrooms: 4
- 1/2 bathrooms: 1
Bedroom 1
- Level: Main
- Dimensions: 17x10
Bedroom 2
- Level: Upper
- Dimensions: 18x14
Bedroom 3
- Level: Upper
- Dimensions: 13x17
Bedroom 4
- Level: Upper
- Dimensions: 12x16
Dining room
- Level: Main
- Dimensions: 11x11
Family room
- Level: Lower
- Dimensions: 21x17
Kitchen
- Level: Main
- Dimensions: 15x11
Living room
- Level: Main
- Dimensions: 24x15
Other
- Description: Other - See Remarks
- Level: Main
- Dimensions: 15x7
Other
- Description: Laundry
- Level: Main
- Dimensions: 7x7
Other
- Description: Den/Office
- Level: Main
- Dimensions: 9x10
Other
- Description: Other - See Remarks
- Level: Lower
- Dimensions: 23x9
Heating
- Forced Air
Cooling
- Forced Air, Central Air
Appliances
- Included: Dishwasher, Dryer, Range, Refrigerator, Washer
Features
- Second Kitchen, At Least 1 Bathtub, Central Vacuum, Kitchen Island, Pantry, Walk-In Closet(s)
- Basement: Full,Walk-Out Access,Finished
- Number of fireplaces: 2
- Fireplace features: Two, Free Standing, Gas
Interior area
- Total interior livable area: 4,034 sqft
- Finished area above ground: 2,739
- Finished area below ground: 1,295
Video & virtual tour
Property
Parking
- Total spaces: 3
- Parking features: Attached, Heated Garage
- Attached garage spaces: 3
Accessibility
- Accessibility features: 1st Floor Bedroom, Laundry 1st Floor
Features
- Patio & porch: Deck
- Exterior features: Sprinkler System
- On waterfront: Yes
- Waterfront features: Channel
- Body of water: Legend Lake Channel
Lot
- Size: 0.55 Acres
- Features: Subj to Shoreland Zoning
Details
- Additional structures: Second Residence
- Parcel number: 01120062050
- Zoning: Residential
Construction
Type & style
- Home type: SingleFamily
- Property subtype: Single Family Residence
Materials
- Vinyl Siding
- Foundation: Block
Condition
- New construction: No
- Year built: 2005
Utilities & green energy
- Sewer: Conventional Septic
- Water: Well
Community & HOA
HOA
- Has HOA: Yes
- HOA fee: $307 annually
Location
- Region: Keshena
Financial & listing details
- Price per square foot: $235/sqft
- Tax assessed value: $649,000
- Annual tax amount: $7,614
- Date on market: 9/11/2026
- Inclusions: 2 stoves, 3 refrigerators, dishwasher, washer, dryer, dock
- Exclusions: All other Seller's personal property
Estimated market value
$938,500
$892,000 - $985,000
$3,070/mo
Price history
| Date | Event | Price |
|---|---|---|
| 9/18/2026 | Price change | $949,900-2.1%$235/sqft |
Source: RANW as distributed by MLS GRID #50332564 Report a problem | ||
| 9/11/2026 | Listed for sale | $969,900-2.9%$240/sqft |
Source: RANW as distributed by MLS GRID #50332564 Report a problem | ||
| 9/9/2026 | Listing removed | $999,000$248/sqft |
Source:  WIREX MLS #50329681 Report a problem WIREX MLS #50329681 Report a problem | ||
| 8/24/2026 | Price change | $999,000-8.8%$248/sqft |
Source: WIREX MLS #50329681 Report a problem | ||
| 8/11/2026 | Price change | $1,095,000-4.8%$271/sqft |
Source: RANW as distributed by MLS GRID #50329681 Report a problem | ||
| 8/3/2026 | Price change | $1,150,000-3.8%$285/sqft |
Source: WIREX MLS #50329681 Report a problem | ||
| 7/23/2026 | Listed for sale | $1,195,000$296/sqft |
Source: WIREX MLS #50329681 Report a problem | ||
Public tax history
| Year | Property taxes | Tax assessment |
|---|---|---|
| 2025 | $7,614 -1.1% | $649,000 |
| 2024 | $7,697 -11.6% | $649,000 +90.4% |
| 2023 | $8,703 -3.6% | $340,900 |
| 2022 | $9,024 +40.6% | $340,900 |
| 2021 | $6,419 +0.8% | $340,900 |
| 2020 | $6,367 -7.6% | $340,900 -5.3% |
| 2019 | $6,888 | $360,000 |
| 2018 | -- | $360,000 |
| 2017 | -- | $360,000 |
| 2016 | -- | $360,000 |
| 2015 | -- | $360,000 |
| 2013 | -- | $360,000 |
| 2011 | -- | $360,000 |
| 2010 | -- | $360,000 |
| 2009 | -- | $360,000 |
Find assessor info on the county website
Monthly payment
Est. payment
Payment breakdown
Explore the cost of this home by adjusting the details. Changes won't be saved.Climate risks
Neighborhood: 54135
Similar homes
- $950,0003 bd3 ba2.8k sqftW1382 Red Cloud Trl, Keshena, WI 54135For Sale
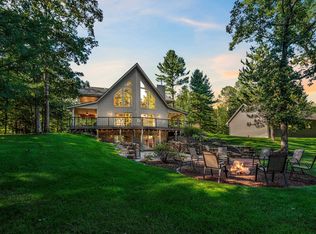 MLS ID #50332557, Bryanna L Gullickson. RANW as distributed by MLS GRID
 - $925,0004 bd2 ba2.2k sqftN1355 Rainbow Rd, Keshena, WI 54135For Sale
 MLS ID #50330559, Kristin L Allen. RANW as distributed by MLS GRID
 - $799,9003 bd2 ba2.9k sqftN1599 Rainbow Rd, Keshena, WI 54135For Sale
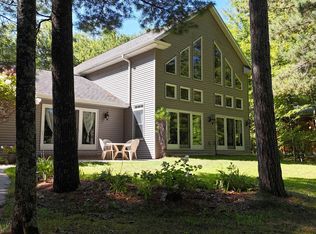 MLS ID #50331524, Kristin L Allen. RANW as distributed by MLS GRID
 - $1,299,0005 bd3 ba3.7k sqftW2770 Setting Sun Rd, Keshena, WI 54135For Sale
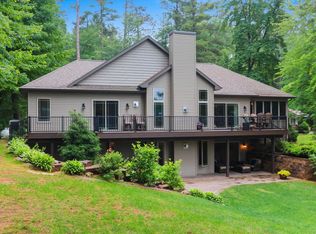 MLS ID #50330682, Kristin L Allen. RANW as distributed by MLS GRID
