Set on 2.08 wooded acres, this custom two-story pairs generous living space with a private, tree-lined setting. A soaring living room draws in natural light through distinctive arched windows, with hardwood floors and a fireplace at the center. The kitchen and dining area overlook the backyard and lead to the deck, while the main-floor primary suite includes a walk-in closet and private bath. Upstairs offers two bedrooms, a full bath, loft and expansive bonus room. The finished lower level adds a rec room and fourth bedroom. A fenced yard, 3-car attached garage and 12x14 shed add useful space outside. Recent improvements include a 2022 roof, 2025 deck, 2024 gutters, water softener with reverse osmosis, landscaping and flooring updates.
Pending
$499,000
5145 Hemlock Ln, Oconto Falls, WI 54154
4beds
3,234sqft
Single Family Residence
Built in 2001
2.08 Acres Lot
$494,400 Zestimate®
$154/sqft
$-- HOA
What's special
Generous living spaceWalk-in closetExpansive bonus roomFenced yardHardwood floorsPrivate tree-lined settingFlooring updates
- 46 days
- 705
- 16
Likely to sell faster than
Zillow last checked:
Listing updated:
Listed by:
Lesley A Argall 920-217-9254,
NextHome Select Realty
Source: RANW as distributed by MLS GRID,MLS#: 50333575
Facts & features
Interior
Bedrooms & bathrooms
- Bedrooms: 4
- Bathrooms: 3
- Full bathrooms: 2
- 1/2 bathrooms: 1
Bedroom 1
- Level: Main
- Dimensions: 15X12
Bedroom 2
- Level: Upper
- Dimensions: 14X10
Bedroom 3
- Level: Upper
- Dimensions: 14X10
Bedroom 4
- Level: Lower
- Dimensions: 14X12
Dining room
- Level: Main
- Dimensions: 14X12
Family room
- Level: Lower
- Dimensions: 17X14
Kitchen
- Level: Main
- Dimensions: 19X12
Living room
- Level: Main
- Dimensions: 19X16
Other
- Description: Laundry
- Level: Main
- Dimensions: 6X5
Other
- Description: Loft
- Level: Upper
- Dimensions: 16X10
Other
- Description: Rec Room
- Level: Upper
- Dimensions: 24X16
Other
- Description: Foyer
- Level: Main
- Dimensions: 9X7
Heating
- Forced Air
Cooling
- Forced Air, Central Air
Appliances
- Included: Dishwasher, Dryer, Microwave, Range, Refrigerator, Washer
Features
- Basement: Full,Sump Pump,Finished
- Number of fireplaces: 1
- Fireplace features: One, Gas
Interior area
- Total interior livable area: 3,234 sqft
- Finished area above ground: 2,334
- Finished area below ground: 900
Property
Parking
- Total spaces: 3
- Parking features: Attached
- Attached garage spaces: 3
Accessibility
- Accessibility features: 1st Floor Bedroom, 1st Floor Full Bath, Laundry 1st Floor
Features
- Patio & porch: Deck
- Fencing: Fenced
Lot
- Size: 2.08 Acres
- Features: Wooded
Details
- Parcel number: 03233330011137
- Zoning: Residential
Construction
Type & style
- Home type: SingleFamily
- Property subtype: Single Family Residence
Materials
- Brick, Vinyl Siding
- Foundation: Poured Concrete
Condition
- New construction: No
- Year built: 2001
Utilities & green energy
- Sewer: Conventional Septic
- Water: Well
Community & HOA
Location
- Region: Oconto Falls
Financial & listing details
- Price per square foot: $154/sqft
- Tax assessed value: $441,600
- Annual tax amount: $424
- Date on market: 10/1/2026
- Inclusions: Dishwasher, Dryer, Microwave, Oven/Range, Refrigerator, Washer
- Exclusions: Seller's Personal Property
Estimated market value
$494,400
$470,000 - $519,000
$3,507/mo
Price history
| Date | Event | Price |
|---|---|---|
| 10/21/2026 | Pending sale | $499,000$154/sqft |
Source:  NextHome #50333575 Report a problem | ||
| 10/20/2026 | Listed for sale | $499,000$154/sqft |
Source: NextHome #50333575 Report a problem | ||
| 10/12/2026 | Pending sale | $499,000$154/sqft |
Source: NextHome #50333575 Report a problem | ||
| 10/12/2026 | Contingent | $499,000$154/sqft |
Source:  WIREX MLS #50333575 Report a problem | ||
| 10/1/2026 | Listed for sale | $499,000+24.8%$154/sqft |
Source: RANW as distributed by MLS GRID #50333575 Report a problem | ||
| 7/5/2022 | Listing removed | -- |
Source: RANW as distributed by MLS GRID #50258282 Report a problem | ||
| 7/1/2022 | Pending sale | $399,900+0.5%$124/sqft |
Source: RANW as distributed by MLS GRID #50258282 Report a problem | ||
| 6/15/2022 | Sold | $398,000-0.5%$123/sqft |
Source: RANW as distributed by MLS GRID #50258282 Report a problem | ||
| 5/18/2022 | Contingent | $399,900$124/sqft |
Source: WIREX MLS #50258282 Report a problem | ||
| 5/12/2022 | Listed for sale | $399,900$124/sqft |
Source: RANW as distributed by MLS GRID #50258282 Report a problem | ||
Public tax history
| Year | Property taxes | Tax assessment |
|---|---|---|
| 2024 | $4,398 +7.3% | $266,100 |
| 2023 | $4,099 -0.1% | $266,100 |
| 2022 | $4,104 +3.3% | $266,100 |
| 2021 | $3,972 -13% | $266,100 +8.7% |
| 2020 | $4,563 +1.1% | $244,700 |
| 2019 | $4,515 +3.9% | $244,700 |
| 2018 | $4,344 +0.3% | $244,700 |
| 2017 | $4,333 +5.1% | $244,700 |
| 2016 | $4,123 +5.2% | $244,700 |
| 2015 | $3,920 -7.6% | $244,700 |
| 2013 | $4,241 | $244,700 |
| 2011 | $4,241 -1.1% | $244,700 -8.4% |
| 2010 | $4,287 -0.5% | $267,100 |
| 2009 | $4,306 | $267,100 |
Find assessor info on the county website
Monthly payment
Est. payment
Payment breakdown
Explore the cost of this home by adjusting the details. Changes won't be saved.Climate risks
Neighborhood: 54154
Similar homes
- $550,0003 bd2 ba2.5k sqft3204 County Road C, Oconto Falls, WI 54154For Sale
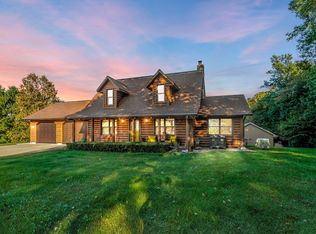 MLS ID #50334022, Lisa A Kawula. RANW as distributed by MLS GRID
- $599,0005 bd3 ba3.4k sqft5062 Meadowview Ln, Oconto Falls, WI 54154For Sale
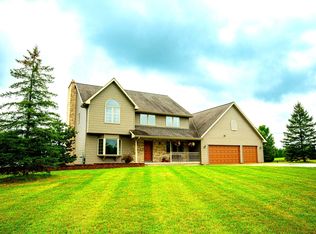 MLS ID #50332169, James A Russ. RANW as distributed by MLS GRID
- $350,0004 bd2 ba2k sqft610 N Main St, Oconto Falls, WI 54154For Sale
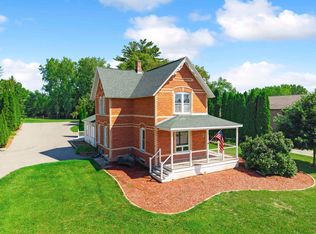 MLS ID #50332163, Jamie L Walker. RANW as distributed by MLS GRID
- $299,9004 bd2 ba2.9k sqft7950 State Highway 22, Oconto Falls, WI 54154For Sale
 MLS ID #50328803, Jon H Bahrke. RANW as distributed by MLS GRID
