Enjoy the perfect blend of peaceful rural living with the welcoming feel of a neighborhood! This beautifully updated two-story home offers spacious living areas, modern finishes, and a private backyard setting along Hallers Creek. Step inside to find an inviting living space featuring a cozy gas fireplace and an updated kitchen complete with quartz countertops, soft-close cabinetry, and a large dining area perfect for gathering and entertaining. The gorgeous, oversized primary suite offers a relaxing retreat with dual vanities, a walk-in closet, and a beautiful walk-in shower. Convenient main-floor laundry adds to the home's everyday functionality. The finished walkout lower level provides even more room to spread out, featuring a second family room and full bathroom. Additional highlights include garage access to the basement and a well that services the exterior water spigots. Outside, enjoy the spacious, private backyard with plenty of room to relax, entertain, or simply take in the peaceful surroundings. AC/Furnace replaced in 2023 per sellers
Active-no offer
Price cut: $100 (11/20)
$464,800
2173 Ives Ln, Suamico, WI 54173
3beds
2,321sqft
Single Family Residence
Built in 1997
0.65 Acres Lot
$472,700 Zestimate®
$200/sqft
$-- HOA
What's special
Modern finishesFinished walkout lower levelRelaxing retreatQuartz countertopsBeautifully updated two-story homePeaceful surroundingsSecond family room
- 17 days
- 1,540
- 102
Likely to sell faster than
Zillow last checked:
Listing updated:
Listed by:
Mandy J Baier 920-680-7567,
Northland Realty LLC
Source: RANW as distributed by MLS GRID,MLS#: 50335235
Facts & features
Interior
Bedrooms & bathrooms
- Bedrooms: 3
- Bathrooms: 4
- Full bathrooms: 3
- 1/2 bathrooms: 1
Bedroom 1
- Level: Upper
- Dimensions: 15X12
Bedroom 2
- Level: Upper
- Dimensions: 13X11
Bedroom 3
- Level: Upper
- Dimensions: 12X12
Dining room
- Level: Main
- Dimensions: 12X12
Family room
- Level: Lower
- Dimensions: 24X14
Kitchen
- Level: Main
- Dimensions: 13X12
Living room
- Level: Main
- Dimensions: 19X13
Other
- Description: Laundry
- Level: Main
- Dimensions: 9X6
Heating
- Forced Air
Cooling
- Forced Air, Central Air
Appliances
- Included: Dishwasher, Range, Refrigerator
Features
- At Least 1 Bathtub, Breakfast Bar, Vaulted Ceiling(s), Walk-In Closet(s), Walk-in Shower
- Basement: Full,Partially Finished,Sump Pump,Walk-Out Access,Partial Fin. Non-contig
- Number of fireplaces: 2
- Fireplace features: Two, Gas, Electric
Interior area
- Total interior livable area: 2,321 sqft
- Finished area above ground: 1,796
- Finished area below ground: 525
Property
Parking
- Total spaces: 2
- Parking features: Attached, Basement
- Attached garage spaces: 2
Accessibility
- Accessibility features: Laundry 1st Floor
Features
- Patio & porch: Deck, Patio
Lot
- Size: 0.65 Acres
- Dimensions: 100X303
- Features: Rural - Subdivision
Details
- Parcel number: SU935313
- Zoning: Residential
Construction
Type & style
- Home type: SingleFamily
- Architectural style: Colonial
- Property subtype: Single Family Residence
Materials
- Aluminum Siding, Vinyl Siding
- Foundation: Poured Concrete
Condition
- New construction: No
- Year built: 1997
Utilities & green energy
- Sewer: Public Sewer
- Water: Public, Well
Community & HOA
Location
- Region: Suamico
Financial & listing details
- Price per square foot: $200/sqft
- Tax assessed value: $430,300
- Annual tax amount: $5,401
- Date on market: 11/3/2026
- Inclusions: Refrigerator, Stove, Dishwasher, Washer/Dryer, Microwave
- Exclusions: Sellers Personal Property
Estimated market value
$472,700
$449,000 - $496,000
$2,951/mo
Price history
| Date | Event | Price |
|---|---|---|
| 11/20/2026 | Price change | $464,8000%$200/sqft |
Source: RANW as distributed by MLS GRID #50335235 Report a problem | ||
| 11/14/2026 | Price change | $464,900-1.6%$200/sqft |
Source:  WIREX MLS #50335235 Report a problem | ||
| 11/10/2026 | Price change | $472,400-0.5%$204/sqft |
Source: WIREX MLS #50335235 Report a problem | ||
| 11/3/2026 | Listed for sale | $474,900+15.5%$205/sqft |
Source: RANW as distributed by MLS GRID #50335235 Report a problem | ||
| 12/27/2023 | Sold | $411,000$177/sqft |
Source: Public Record Report a problem | ||
| 6/14/2022 | Sold | $411,000+14.2%$177/sqft |
Source: RANW as distributed by MLS GRID #50256300 Report a problem | ||
| 5/21/2022 | Pending sale | $359,900$155/sqft |
Source: RANW as distributed by MLS GRID #50256300 Report a problem | ||
| 4/10/2022 | Contingent | $359,900$155/sqft |
Source: WIREX MLS #50256300 Report a problem | ||
| 4/7/2022 | Listed for sale | $359,900+56.5%$155/sqft |
Source: RANW as distributed by MLS GRID #50256300 Report a problem | ||
| 6/28/2004 | Sold | $230,000$99/sqft |
Source: Public Record Report a problem | ||
Public tax history
| Year | Property taxes | Tax assessment |
|---|---|---|
| 2025 | $5,872 +3.5% | $427,200 +50.3% |
| 2024 | $5,671 +1.8% | $284,300 |
| 2023 | $5,573 +4.4% | $284,300 |
| 2022 | $5,336 +5.6% | $284,300 |
| 2021 | $5,054 +0.4% | $284,300 |
| 2020 | $5,035 +5.2% | $284,300 +29.1% |
| 2019 | $4,785 +9.7% | $220,200 |
| 2018 | $4,362 +3.2% | $220,200 |
| 2017 | $4,229 +3.4% | $220,200 |
| 2016 | $4,090 +2.3% | $220,200 |
| 2015 | $3,999 -2% | $220,200 |
| 2014 | $4,082 | $220,200 |
Find assessor info on the county website
Monthly payment
Est. payment
Payment breakdown
Explore the cost of this home by adjusting the details. Changes won't be saved.Climate risks
Neighborhood: 54173
Nearby schools
Schools provided by the listing agent
- Elementary: Bay Harbor
- Middle: Lineville
- High: Bay Port
Source: RANW as distributed by MLS GRID. This data may not be complete. We recommend contacting the local school district to confirm school assignments for this home.

Similar homes
- $429,9004 bd2 ba2k sqft2347 School Ln, Green Bay, WI 54313For Sale
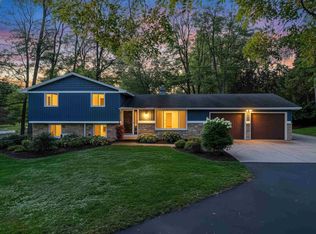 MLS ID #50334037, Jada M Fischer. RANW as distributed by MLS GRID
- $494,9003 bd2 ba2.1k sqft3330 Tarragon Trl, Green Bay, WI 54313For Sale
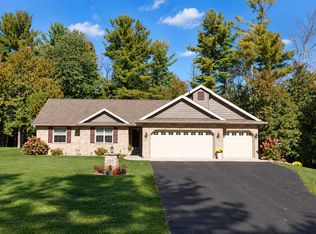 MLS ID #50333828, Geri L Collette. RANW as distributed by MLS GRID
- $419,9003 bd2 ba2.6k sqft3170 Sunrise Rd, Green Bay, WI 54313For Sale
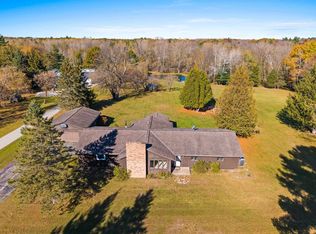 MLS ID #50334724, Jill M Dickson-Kesler. RANW as distributed by MLS GRID
- $685,0003 bd3 ba2.7k sqft3350 Lakeview Dr, Suamico, WI 54173For Sale
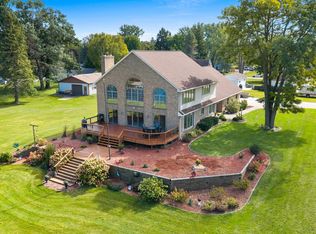 MLS ID #50333177, Michael R Nemecek. RANW as distributed by MLS GRID
