Looking for more space? This 3-bedroom, 2-bath exposed ranch offers over 1.6 acres (per assessor), a 3+ car deep-stall garage, and plenty of room to grow. Located in a rural neighborhood with convenient highway access, the home has seen numerous updates, including flooring, paint, windows, doors, vanities, lighting, and more. The living room features a wood-burning fireplace, while geothermal heating and cooling provides an efficient alternative to traditional heating systems. The primary bedroom includes an ensuite bath, walk-in closet and an adjoining bonus room with plenty of potential for a home office, nursery, library, gaming space, or whatever best suits your needs. The unfinished exposed lower level offers even more opportunity to finish according to your plans. Outside, you'll find a deck, greenhouse, recently resurfaced driveway, and over an acre and a half to enjoy. With its extensive updates, flexible floor plan, and generous property, this home offers plenty of features both inside and out. Sq ft determined by CubiCasa. Measurements considered reliable but not guaranteed.
Active-no offer
$425,000
6663 Cheyenne Dr, Abrams, WI 54101
3beds
1,746sqft
Single Family Residence
Built in 2001
1.6 Acres Lot
$425,300 Zestimate®
$243/sqft
$-- HOA
What's special
Walk-in closetRecently resurfaced drivewayGeothermal heating and coolingAdjoining bonus roomFlexible floor plan
- 2 days
- 650
- 44
Likely to sell faster than
Zillow last checked:
Listing updated:
Listed by:
Cindy L Loritz 920-469-4654,
Coldwell Banker Real Estate Group
Source: RANW as distributed by MLS GRID,MLS#: 50335474
Facts & features
Interior
Bedrooms & bathrooms
- Bedrooms: 3
- Bathrooms: 2
- Full bathrooms: 2
Bedroom 1
- Level: Main
- Dimensions: 15x13
Bedroom 2
- Level: Main
- Dimensions: 10x12
Bedroom 3
- Level: Main
- Dimensions: 10x10
Dining room
- Level: Main
- Dimensions: 17x14
Kitchen
- Level: Main
- Dimensions: 11x12
Living room
- Level: Main
- Dimensions: 25x11
Other
- Description: Laundry
- Level: Main
- Dimensions: 10x7
Other
- Description: Bonus Room
- Level: Main
- Dimensions: 12x7
Heating
- Forced Air, Geothermal
Cooling
- Forced Air, Central Air
Appliances
- Included: Dishwasher, Dryer, Range, Refrigerator, Washer, Water Softener Owned
Features
- At Least 1 Bathtub, High Speed Internet, Pantry, Split Bedroom, Walk-In Closet(s), Walk-in Shower
- Flooring: Wood/Simulated Wood Fl
- Basement: Full,Sump Pump
- Number of fireplaces: 1
- Fireplace features: Wood Burning, One
Interior area
- Total interior livable area: 1,746 sqft
- Finished area above ground: 1,746
- Finished area below ground: 0
Property
Parking
- Total spaces: 3
- Parking features: Attached, Garage Door Opener
- Attached garage spaces: 3
Accessibility
- Accessibility features: 1st Floor Bedroom, 1st Floor Full Bath, Low Pile Or No Carpeting, Open Floor Plan, Ramped or Lvl Garage, Stall Shower
Features
- Patio & porch: Deck
Lot
- Size: 1.6 Acres
- Features: Rural - Subdivision
Details
- Parcel number: 00238320214114
- Zoning: Residential
Construction
Type & style
- Home type: SingleFamily
- Architectural style: Ranch
- Property subtype: Single Family Residence
Materials
- Vinyl Siding
- Foundation: Poured Concrete
Condition
- New construction: No
- Year built: 2001
Utilities & green energy
- Sewer: Mound Septic
- Water: Well
Community & HOA
Location
- Region: Abrams
Financial & listing details
- Price per square foot: $243/sqft
- Tax assessed value: $309,400
- Annual tax amount: $3,433
- Date on market: 11/6/2026
- Inclusions: Fridge, Stove/Oven, Dishwasher, Washer, Dryer
- Exclusions: Sellers Personal Property
Estimated market value
$425,300
$404,000 - $447,000
$2,294/mo
Price history
| Date | Event | Price |
|---|---|---|
| 11/6/2026 | Listed for sale | $425,000+119.2%$243/sqft |
Source: RANW as distributed by MLS GRID #50335474 Report a problem | ||
| 8/29/2006 | Sold | $193,900$111/sqft |
Source: Public Record Report a problem | ||
Public tax history
| Year | Property taxes | Tax assessment |
|---|---|---|
| 2024 | $2,871 -3.6% | $226,300 |
| 2023 | $2,977 -6.8% | $226,300 |
| 2022 | $3,193 +2.5% | $226,300 |
| 2021 | $3,114 +3.2% | $226,300 +26.4% |
| 2020 | $3,017 -8.4% | $179,100 |
| 2019 | $3,293 +8.7% | $179,100 |
| 2018 | $3,030 +4.9% | $179,100 |
| 2017 | $2,887 +3.5% | $179,100 |
| 2016 | $2,788 -0.7% | $179,100 -3% |
| 2015 | $2,809 -6.9% | $184,700 |
| 2013 | $3,018 | $184,700 |
| 2011 | $3,018 +1.7% | $184,700 |
| 2010 | $2,969 +2.5% | $184,700 |
| 2009 | $2,895 | $184,700 |
Find assessor info on the county website
Monthly payment
Est. payment
Payment breakdown
Explore the cost of this home by adjusting the details. Changes won't be saved.Climate risks
Neighborhood: 54101
Nearby schools
Schools provided by the listing agent
- Elementary: Abrams
- Middle: Oconto Falls
- High: Oconto Falls
Source: RANW as distributed by MLS GRID. This data may not be complete. We recommend contacting the local school district to confirm school assignments for this home.

Similar homes
- $499,9003 bd2 ba1.5k sqft6438 Main St, Abrams, WI 54101For Sale
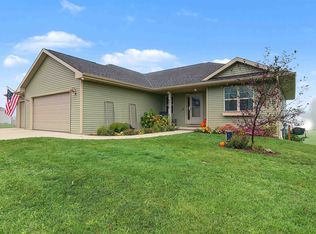 MLS ID #50334763, Charity L Bayer. RANW as distributed by MLS GRID
- $459,5002 bd2 ba1.5k sqft5994 County Road D, Abrams, WI 54101For Sale
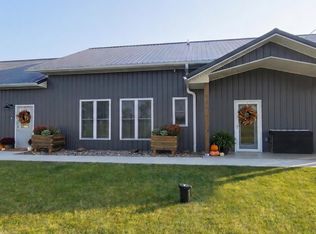 MLS ID #50335150, Chris M Michala. RANW as distributed by MLS GRID
- $469,9003 bd2 ba1.6k sqft7171 Sundew Rd, Sobieski, WI 54171For Sale
 MLS ID #50334884, Charity L Bayer. RANW as distributed by MLS GRID
- $425,0003 bd3 ba2.4k sqft7910 Timberline Rd, Oconto Falls, WI 54154For Sale
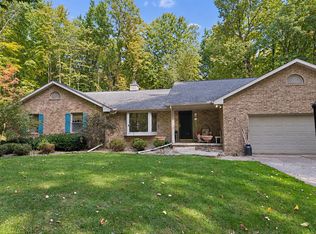 MLS ID #50334047, Carole D Waitrovich. RANW as distributed by MLS GRID
