Country Living at Its Finest — Your Own Little Slice of Paradise! Welcome to this charming 2-bedroom, 1-bath barndominium nestled on 8+ beautiful wooded acres! If you’ve been dreaming of peaceful country living with room to roam, this property might be just what you’ve been waiting for! The entire property is 64X48. Finished living area is 1095 sqft. 1 bedroom and 1 full bath with open living kitchen area. Upper loft has huge family/rec area with 2nd bedroom with tons of sleeping space. Enjoy the beauty of nature right in your own backyard, with 400 ft of Little River creek winding through the property. Many walking trails cut and maintained throughout leadings you to the creek. Neat and clean garage area has tons of room to store cars, trucks, campers, toys and much more. 16 ft walls with 14 ft garage doors. Possibly to add more living space! In floor heat throughout with smart phone capabilities. Mini splits for A/C units. Whether you enjoy watching wildlife, exploring your own land, or simply relaxing and soaking in the peace and quiet, this property offers endless opportunities to enjoy the great outdoors. Come experience the simple pleasures of country living — where there’s room to roam, nature to enjoy, and a place to call your own!
Active-no offer
$524,000
5793 Funk Rd, Lena, WI 54139
2beds
1,095sqft
Single Family Residence
Built in 2021
8.36 Acres Lot
$503,200 Zestimate®
$479/sqft
$-- HOA
What's special
Open living kitchen area
- 43 minutes
- 65
- 10
Zillow last checked:
Listing updated:
Listed by:
Charity L Bayer CELL:920-639-2444,
Trimberger Realty, LLC
Source: RANW as distributed by MLS GRID,MLS#: 50335392
Facts & features
Interior
Bedrooms & bathrooms
- Bedrooms: 2
- Bathrooms: 1
- Full bathrooms: 1
Bedroom 1
- Level: Upper
- Dimensions: 12x15
Bedroom 2
- Level: Upper
- Dimensions: 15x16
Family room
- Level: Upper
- Dimensions: 16x16
Kitchen
- Level: Main
- Dimensions: 11x16
Living room
- Level: Main
- Dimensions: 12x16
Heating
- In Floor Heat
Cooling
- Wall Unit(s)
Appliances
- Included: Dryer, Range, Refrigerator, Washer
Features
- Cable Available, High Speed Internet
- Basement: None
- Number of fireplaces: 1
- Fireplace features: One, Electric
Interior area
- Total interior livable area: 1,095 sqft
- Finished area above ground: 1,095
- Finished area below ground: 0
Property
Parking
- Total spaces: 4
- Parking features: Attached, Heated Garage, Tandem
- Attached garage spaces: 4
Accessibility
- Accessibility features: 1st Floor Bedroom, 1st Floor Full Bath
Features
- Patio & porch: Patio
- On waterfront: Yes
- Waterfront features: River
- Body of water: Little River
Lot
- Size: 8.36 Acres
Details
- Parcel number: 04024240324401
- Zoning: Residential
Construction
Type & style
- Home type: SingleFamily
- Architectural style: Other
- Property subtype: Single Family Residence
Materials
- Aluminum Siding
- Foundation: Slab
Condition
- New construction: No
- Year built: 2021
Utilities & green energy
- Sewer: Conventional Septic
- Water: Well
Community & HOA
Location
- Region: Lena
Financial & listing details
- Price per square foot: $479/sqft
- Tax assessed value: $327,800
- Annual tax amount: $3,187
- Date on market: 11/5/2026
- Inclusions: LP tank
- Exclusions: Barndominium
Estimated market value
$503,200
$468,000 - $538,000
$1,666/mo
Price history
| Date | Event | Price |
|---|---|---|
| 11/5/2026 | Listed for sale | $524,000+9.2%$479/sqft |
Source:  WIREX MLS #50335392 Report a problem | ||
| 8/19/2024 | Sold | $480,000-3.8%$438/sqft |
Source: RANW as distributed by MLS GRID #50293764 Report a problem | ||
| 7/19/2024 | Pending sale | $499,000$456/sqft |
Source:  NextHome #50293764 Report a problem | ||
| 7/1/2024 | Listed for sale | $499,000$456/sqft |
Source: RANW as distributed by MLS GRID #50293764 Report a problem | ||
Public tax history
| Year | Property taxes | Tax assessment |
|---|---|---|
| 2024 | $2,822 +3.5% | $324,400 +61.9% |
| 2023 | $2,727 -3.6% | $200,400 |
| 2022 | $2,830 +4148% | $200,400 +5038.5% |
| 2021 | $67 -2.8% | $3,900 |
| 2020 | $69 -3.1% | $3,900 |
| 2019 | $71 +4.3% | $3,900 |
| 2018 | $68 +4.4% | $3,900 |
| 2017 | $65 -1.6% | $3,900 |
| 2016 | $66 +12% | $3,900 |
| 2015 | $59 -22.3% | $3,900 |
| 2013 | $76 | $3,900 |
Find assessor info on the county website
Monthly payment
Est. payment
Payment breakdown
Explore the cost of this home by adjusting the details. Changes won't be saved.Climate risks
Neighborhood: 54139
Similar homes
- $449,9003 bd2 ba1.2k sqft5005 Machickanee Ln, Lena, WI 54139For Sale
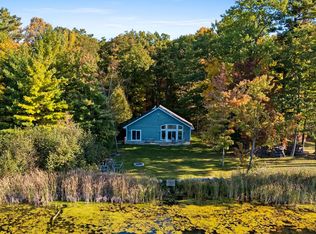 MLS ID #50334173, Bobbie R Hendricks. RANW as distributed by MLS GRID
- $499,9003 bd2 ba1.5k sqft6438 Main St, Abrams, WI 54101For Sale
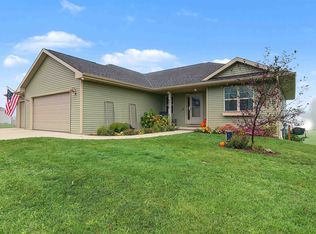 MLS ID #50334763, Charity L Bayer. RANW as distributed by MLS GRID
- $459,5002 bd2 ba1.5k sqft5994 County Road D, Abrams, WI 54101For Sale
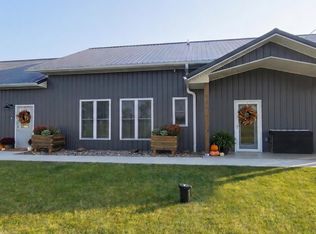 MLS ID #50335150, Chris M Michala. RANW as distributed by MLS GRID
- $452,0004 bd2 ba1.2k sqft8068 County Road Y, Oconto, WI 54153For Sale
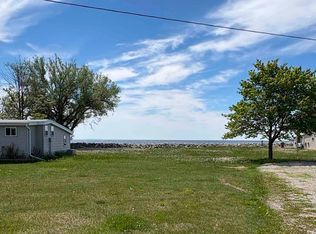 MLS ID #50326736, Mercedes M Gibeault. RANW as distributed by MLS GRID
