Authentic Log Cabin Retreat on the Peshtigo River! Step into the charm and character of a true 3BR 1BA log cabin nestled along the beautiful Peshtigo River. 100 feet of frontage & peaceful half-acre setting! Inside, you’ll find incredible rustic character highlighted by a wood-burning fireplace creating a warm inviting atmosphere, awesome views of the river, the natural beauty of the exposed log construction gives this home a timeless Northwoods feel that is becoming increasingly hard to find. Whether you’re looking for a year-round home or weekend getaway, this property is it. Enjoy fishing, kayaking, relaxing by the river, or a camp fires by the shoreline. Sit back and take in the peaceful surroundings. Minutes from town, 2 stall rustic garage, Central AC, Pontoon Boat/Trailer Nego!
Active-no offer
Price cut: $10.4K (9/24)
$309,500
N3236 River Bend Rd, Peshtigo, WI 54157
3beds
1,245sqft
Single Family Residence
Built in 1936
0.5 Acres Lot
$304,200 Zestimate®
$249/sqft
$-- HOA
What's special
Timeless northwoods feelCentral acPeaceful half-acre setting
- 36 days
- 1,178
- 64
Zillow last checked:
Listing updated:
Listed by:
Karen P Pluff 715-582-3020,
New Home Real Estate, LLC
Source: RANW as distributed by MLS GRID,MLS#: 50332135
Facts & features
Interior
Bedrooms & bathrooms
- Bedrooms: 3
- Bathrooms: 1
- Full bathrooms: 1
Bedroom 1
- Level: Main
- Dimensions: 12x15
Bedroom 2
- Level: Main
- Dimensions: 18x11
Bedroom 3
- Level: Main
- Dimensions: 12x13
Dining room
- Level: Main
- Dimensions: 18x7
Kitchen
- Level: Main
- Dimensions: 15x13
Living room
- Level: Main
- Dimensions: 18x14
Other
- Description: Foyer
- Level: Main
- Dimensions: 6x14
Other
- Description: Laundry
- Level: Main
- Dimensions: 7x5
Heating
- Forced Air
Cooling
- Forced Air, Central Air
Appliances
- Included: Dishwasher, Range, Refrigerator, Washer
Features
- Cable Available
- Basement: Partial
- Number of fireplaces: 1
- Fireplace features: One, Wood Burning
Interior area
- Total interior livable area: 1,245 sqft
- Finished area above ground: 1,245
- Finished area below ground: 0
Property
Parking
- Total spaces: 2
- Parking features: Detached
- Garage spaces: 2
Accessibility
- Accessibility features: Not Applicable
Features
- Patio & porch: Patio
- On waterfront: Yes
- Waterfront features: River
- Body of water: Peshtigo River
Lot
- Size: 0.5 Acres
- Dimensions: 100x232
Details
- Parcel number: 02402148.000
- Zoning: Residential
Construction
Type & style
- Home type: SingleFamily
- Architectural style: Log
- Property subtype: Single Family Residence
Materials
- Log
- Foundation: Block
Condition
- New construction: No
- Year built: 1936
Utilities & green energy
- Sewer: Conventional Septic
- Water: Well
Community & HOA
Location
- Region: Peshtigo
Financial & listing details
- Price per square foot: $249/sqft
- Tax assessed value: $149,400
- Annual tax amount: $2,439
- Date on market: 9/3/2026
- Inclusions: Stove, Refridge, Dishwasher, Washer/Dryer, Microwave, Dock, Water Softener, (furniture & some items are negotiable ~ including pontoon boat & trailer)
- Exclusions: Sellers Personal Property
Estimated market value
$304,200
$289,000 - $319,000
$1,527/mo
Price history
| Date | Event | Price |
|---|---|---|
| 9/24/2026 | Price change | $309,500-3.3%$249/sqft |
Source: RANW as distributed by MLS GRID #50332135 Report a problem | ||
| 9/3/2026 | Listed for sale | $319,900+48.8%$257/sqft |
Source:  WIREX MLS #50332135 Report a problem WIREX MLS #50332135 Report a problem | ||
| 11/15/2021 | Sold | $215,000$173/sqft |
Source: RANW as distributed by MLS GRID #50248141 Report a problem | ||
| 9/28/2021 | Pending sale | $215,000$173/sqft |
Source:  Upper Peninsula AOR #1129902 Report a problem Upper Peninsula AOR #1129902 Report a problem | ||
| 9/17/2021 | Listed for sale | $215,000$173/sqft |
Source: RANW as distributed by MLS GRID #50248141 Report a problem | ||
Public tax history
| Year | Property taxes | Tax assessment |
|---|---|---|
| 2024 | $2,318 -14% | $149,400 |
| 2023 | $2,695 +36.8% | $149,400 |
| 2022 | $1,970 +103.6% | $149,400 +76.6% |
| 2021 | $968 +7.8% | $84,600 |
| 2020 | $898 +2.6% | $84,600 |
| 2019 | $875 -7.9% | $84,600 |
| 2017 | $950 -8% | $84,600 |
| 2016 | $1,033 +3.4% | $84,600 |
| 2015 | $999 +0.5% | $84,600 |
| 2014 | $995 -10.3% | $84,600 |
| 2012 | $1,109 +4.5% | $84,600 |
| 2011 | $1,061 +1.2% | $84,600 |
| 2010 | $1,048 +11.7% | $84,600 |
| 2009 | $939 | $84,600 |
Find assessor info on the county website
Monthly payment
Est. payment
Payment breakdown
Explore the cost of this home by adjusting the details. Changes won't be saved.Climate risks
Neighborhood: 54157
Similar homes
- $369,9003 bd2 ba1.4k sqftW4757 County Road D, Peshtigo, WI 54157For Sale
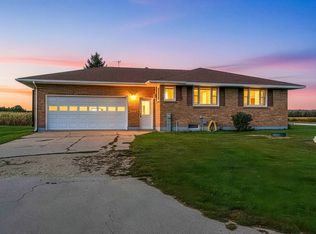 MLS ID #50333351, Angie I Pecor. RANW as distributed by MLS GRID
 - $239,9003 bd1 ba1.2k sqft540 McGraw St, Peshtigo, WI 54157For Sale
 MLS ID #50333298, Megan A Sullivan. RANW as distributed by MLS GRID
 - $349,9001 bd2 ba1.5k sqftW3007 Bay Rd, Peshtigo, WI 54157For Sale
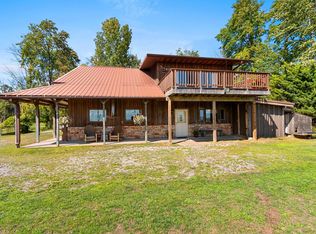 MLS ID #50331436, Todd R Langer. RANW as distributed by MLS GRID
 - $244,9005 bd1 ba1.6k sqft139 N Wood Ave, Peshtigo, WI 54157For Sale
 MLS ID #50329367, Wesley J Kobylarczyk. RANW as distributed by MLS GRID
