Only 5 years young and ready to impress! This 3 bedroom, 2 bath home packs plenty of style. Step inside to a bright, modern kitchen with a center island made for gathering, plus patio doors that take you right out to the deck, And check out what’s underneath—a built-in kids’ play area that might just make this their favorite house before they even get inside! The primary suite is your own little retreat with a private bath featuring a walk-in shower AND soaking tub. In-floor heat keeps things cozy, while the metal roof adds peace of mind. Need more room? The full basement is a blank canvas with tons of possibilities. Add a 2-car attached garage and a great Menominee location, and you’ve got a newer home with the space, style and extras you’ve been looking for!
Active-no offer
$299,900
2305 20th St, Menominee, MI 49858
3beds
1,628sqft
Single Family Residence
Built in 2022
0.43 Acres Lot
$299,300 Zestimate®
$184/sqft
$-- HOA
What's special
Full basementBright modern kitchen
- 11 days
- 448
- 20
Likely to sell faster than
Zillow last checked:
Listing updated:
Listed by:
Amy S Bretl 715-330-5260,
Weichert, Realtors-Your Home Team 715-330-5260,
Brian J Bretl 715-923-7088,
Weichert, Realtors-Your Home Team
Source: RANW as distributed by MLS GRID,MLS#: 50334006
Facts & features
Interior
Bedrooms & bathrooms
- Bedrooms: 3
- Bathrooms: 2
- Full bathrooms: 2
Bedroom 1
- Level: Upper
- Dimensions: 16X11
Bedroom 2
- Level: Upper
- Dimensions: 14X10
Bedroom 3
- Level: Upper
- Dimensions: 10x9
Dining room
- Level: Upper
- Dimensions: 17X11
Kitchen
- Level: Upper
- Dimensions: 17X12
Living room
- Level: Upper
- Dimensions: 12X22
Heating
- In Floor Heat
Features
- Basement: Full
- Number of fireplaces: 1
- Fireplace features: One, Elect Built In-Not Frplc
Interior area
- Total interior livable area: 1,628 sqft
- Finished area above ground: 1,628
- Finished area below ground: 0
Property
Parking
- Total spaces: 2
- Parking features: Attached
- Attached garage spaces: 2
Accessibility
- Accessibility features: 1st Floor Bedroom
Lot
- Size: 0.43 Acres
Details
- Parcel number: 05102622020
- Zoning: Residential
Construction
Type & style
- Home type: SingleFamily
- Property subtype: Single Family Residence
Materials
- Vinyl Siding
- Foundation: Wood
Condition
- New construction: No
- Year built: 2022
Utilities & green energy
- Sewer: Public Sewer
- Water: Public
Community & HOA
Location
- Region: Menominee
Financial & listing details
- Price per square foot: $184/sqft
- Tax assessed value: $274,400
- Annual tax amount: $5,535
- Date on market: 10/8/2026
- Inclusions: Stove, Refrigerator, Washer, Dryer & Microwave
Estimated market value
$299,300
$284,000 - $314,000
$2,191/mo
Price history
| Date | Event | Price |
|---|---|---|
| 10/8/2026 | Listed for sale | $299,900+9.1%$184/sqft |
Source: RANW as distributed by MLS GRID #50334006 Report a problem | ||
| 4/3/2025 | Pending sale | $274,900+2.6%$169/sqft |
Source: RANW as distributed by MLS GRID #50300938 Report a problem | ||
| 3/28/2025 | Sold | $268,000-2.5%$165/sqft |
Source: RANW as distributed by MLS GRID #50300938 Report a problem | ||
| 2/17/2025 | Contingent | $274,900$169/sqft |
Source:  WIREX MLS #50300938 Report a problem | ||
| 12/27/2024 | Price change | $274,900-3.5%$169/sqft |
Source: RANW as distributed by MLS GRID #50300938 Report a problem | ||
| 12/12/2024 | Price change | $284,900-5%$175/sqft |
Source: RANW as distributed by MLS GRID #50300938 Report a problem | ||
| 11/14/2024 | Listed for sale | $299,900$184/sqft |
Source: RANW as distributed by MLS GRID #50300938 Report a problem | ||
| 8/28/2024 | Listing removed | $299,900-6.3%$184/sqft |
Source: WIREX MLS #50295262 Report a problem | ||
| 8/15/2024 | Price change | $319,900-1.5%$196/sqft |
Source: RANW as distributed by MLS GRID #50295262 Report a problem | ||
| 7/26/2024 | Listed for sale | $324,900-3%$200/sqft |
Source: RANW as distributed by MLS GRID #50295262 Report a problem | ||
| 6/20/2024 | Listing removed | $335,000$206/sqft |
Source: BHHS broker feed #50290956 Report a problem | ||
| 5/31/2024 | Price change | $335,000-3.2%$206/sqft |
Source: RANW as distributed by MLS GRID #50290956 Report a problem | ||
| 5/22/2024 | Price change | $345,900-1.1%$212/sqft |
Source: RANW as distributed by MLS GRID #50290956 Report a problem | ||
| 5/13/2024 | Price change | $349,900-2.8%$215/sqft |
Source: RANW as distributed by MLS GRID #50290956 Report a problem | ||
| 5/8/2024 | Listed for sale | $359,900$221/sqft |
Source: RANW as distributed by MLS GRID #50290956 Report a problem | ||
Public tax history
| Year | Property taxes | Tax assessment |
|---|---|---|
| 2026 | $4,609 -25.9% | $137,200 -3.7% |
| 2025 | $6,220 +754.5% | $142,400 +31% |
| 2024 | $728 | $108,700 +629.5% |
| 2023 | -- | $14,900 +33% |
| 2022 | -- | $11,200 -3.4% |
| 2021 | -- | $11,600 |
| 2020 | -- | $11,600 +26.1% |
| 2018 | -- | $9,200 |
| 2017 | -- | $9,200 |
Find assessor info on the county website
Monthly payment
Est. payment
Payment breakdown
Explore the cost of this home by adjusting the details. Changes won't be saved.Climate risks
Neighborhood: 49858
Nearby schools
Schools provided by the listing agent
- Elementary: Menominee
- Middle: Menominee
- High: Menominee
Source: RANW as distributed by MLS GRID. This data may not be complete. We recommend contacting the local school district to confirm school assignments for this home.
Similar homes
- $289,9003 bd2 ba2k sqft2417 21st St, Menominee, MI 49858For Sale
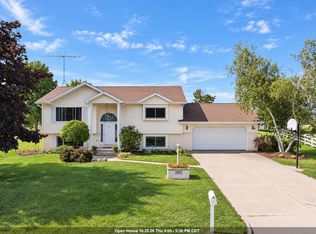 MLS ID #50332880, Kristin L Ferguson. RANW as distributed by MLS GRID
- $275,0003 bd2 ba2.1k sqft1006 15th Ave, Menominee, MI 49858For Sale
 MLS ID #50330745, Karen E Kloida. RANW as distributed by MLS GRID
- $175,0003 bd1 ba828 sqft2517 18th St, Menominee, MI 49858For Sale
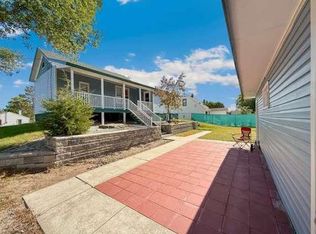 MLS ID #50334471, Starcha M Sporrer. RANW as distributed by MLS GRID
- $319,9003 bd2 ba1.9k sqftN1408 S 3rd Dr, Menominee, MI 49858For Sale
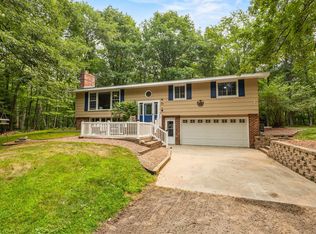 MLS ID #50329373, Megan A Sullivan. RANW as distributed by MLS GRID
- $384,9003 bd2 ba2k sqft2107 28th Ave, Menominee, MI 49858New Construction
 MLS ID #50216261, JACLYN HORSELL, MOYLE REAL ESTATE & DEVEL. MiRealSource
