Menominee, MI horse ranch or hobby farm on 20 acres w/ a modern farmhouse style home, quality barn & garage! Home has 4 beds, 3 baths, a walk-out, partially finished lower level, and is just under a comfortable 2,000 sq ft. From the roof, windows, kitchen, baths, and flooring, no detail was overlooked! Kitchen offers newer cabinets, tops, breakfast nook and includes appliances. Laundry on main floor/basement. Wood doors, trim, enclosed sun porch w/ heat & air. Upper level was gutted & includes a bathroom. Outside the grounds feature a solid 60x55 barn with power, water, 8 stalls, and a massive upper level for hay storage with a working hay elevator. 10 acres of electric-fenced area with a large riding arena. Horses negotiable. Two access points from Million Dollar Road.
Active-no offer
$389,900
W4769 Million Dollar Rd, Menominee, MI 49858
4beds
1,994sqft
Single Family Residence
Built in 1938
20 Acres Lot
$-- Zestimate®
$196/sqft
$-- HOA
What's special
Modern farmhouse style homeLarge riding arenaBreakfast nookKitchen offers newer cabinetsIncludes appliances
- 10 days
- 967
- 62
Zillow last checked:
Listing updated:
Listed by:
Francine M Kitkowski 715-504-0925,
Assist 2 Sell Buyers & Sellers Realty, LLC 715-504-0925
Source: RANW as distributed by MLS GRID,MLS#: 50333795
Facts & features
Interior
Bedrooms & bathrooms
- Bedrooms: 4
- Bathrooms: 3
- Full bathrooms: 3
Bedroom 1
- Level: Upper
- Dimensions: 12x12
Bedroom 2
- Level: Upper
- Dimensions: 9x14
Bedroom 3
- Level: Upper
- Dimensions: 11x13
Bedroom 4
- Level: Lower
- Dimensions: 9x12
Dining room
- Level: Main
- Dimensions: 8x11
Formal dining room
- Level: Main
- Dimensions: 10x11
Kitchen
- Level: Main
- Dimensions: 14x11
Living room
- Level: Main
- Dimensions: 15x28
Other
- Description: 4 Season Room
- Level: Main
- Dimensions: 9x26
Heating
- Forced Air
Cooling
- Forced Air, Central Air
Features
- Basement: Full,Walk-Out Access,Partial Fin. Contiguous
- Has fireplace: No
- Fireplace features: None
Interior area
- Total interior livable area: 1,994 sqft
- Finished area above ground: 1,674
- Finished area below ground: 320
Property
Parking
- Total spaces: 2
- Parking features: Detached
- Garage spaces: 2
Accessibility
- Accessibility features: Not Applicable
Lot
- Size: 20 Acres
Details
- Parcel number: 00731801110
- Zoning: Residential
Construction
Type & style
- Home type: SingleFamily
- Property subtype: Single Family Residence
Materials
- Vinyl Siding
- Foundation: Stone
Condition
- New construction: No
- Year built: 1938
Utilities & green energy
- Sewer: Conventional Septic
- Water: Well
Community & HOA
Location
- Region: Menominee
Financial & listing details
- Price per square foot: $196/sqft
- Annual tax amount: $1,591
- Date on market: 10/5/2026
- Inclusions: stove, refrigerator, dishwasher, microwave, LP tank, washer, dryer
- Exclusions: horses, seller's personal property
Estimated market value
Not available
Estimated sales range
Not available
Not available
Price history
| Date | Event | Price |
|---|---|---|
| 10/5/2026 | Listed for sale | $389,900$196/sqft |
Source: RANW as distributed by MLS GRID #50333795 Report a problem | ||
Public tax history
| Year | Property taxes | Tax assessment |
|---|---|---|
| 2018 | -- | -- |
| 2017 | -- | -- |
| 2016 | -- | -- |
| 2015 | -- | -- |
Find assessor info on the county website
Monthly payment
Est. payment
Payment breakdown
Explore the cost of this home by adjusting the details. Changes won't be saved.Climate risks
Neighborhood: 49858
- $64,000-- bd-- ba-- sqftN3203 Rangeline Dr, Menominee, MI 49858Off Market
- $44,200-- bd-- ba-- sqft3880 Rangeline Dr #M-1, Menominee, MI 49858Off Market
- $399,600-- bd2 ba2k sqftN3308 Rangeline Dr #M-1, Menominee, MI 49858Off Market
- $225,000-- bd-- ba-- sqftN4794 Rangeline Dr #M-1, Menominee, MI 49858Off Market
Similar homes
- $379,9003 bd3 ba2.5k sqftN2280 Drive 3 #M, Menominee, MI 49858For Sale
 MLS ID #50327738, Mike W Nowack. RANW as distributed by MLS GRID
 - $420,0004 bd3 ba2.1k sqftN6474 State Highway M #35, Menominee, MI 49858For Sale
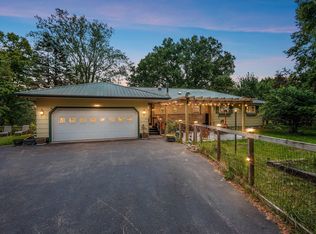 MLS ID #50330235, Megan A Sullivan. RANW as distributed by MLS GRID
 - $349,9004 bd1 ba1.7k sqftW5223 County Road 338, Wallace, MI 49893For Sale
 MLS ID #50331994, Megan A Sullivan. RANW as distributed by MLS GRID
 - $379,0002 bd2 ba1.9k sqftN2748 M35 Hwy, Menominee, MI 49858For Sale
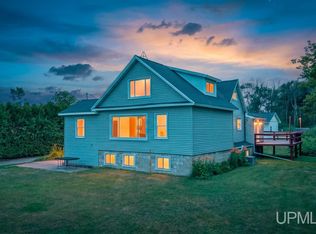
 MLS ID #50217072, SCOTT MOSIER, KEY REALTY DELTA COUNTY LLC. MiRealSource
 - $449,9003 bd3 ba2.1k sqftN6474 M 35, Menominee, MI 49858For SaleMLS ID #50217069, MEGAN SULLIVAN, BERKSHIRE HATHAWAY HOMESERVICES NORTHERN REAL ESTATE GROUP. MiRealSource
- $386,9003 bd2 ba2.4k sqftN2417 River Dr, Wallace, MI 49893For SaleMLS ID #50223201, MIKE HARRIS, STATE WIDE REAL ESTATE OF ESCANABA. MiRealSource
