Once you step inside this 3-bedroom, 2-bath home in a sought-after neighborhood, you won't want to leave! Well cared for and centrally located near schools, this home sits on over 1/2 acre within the city limits. The main level features a spacious living room, dining area, kitchen, full bath, and two bedrooms. The dining area offers newer patio doors leading to a multi-level deck and patio area—perfect for relaxing, entertaining, and enjoying the beautiful sunsets. The lower level provides plenty of additional living space with a spacious family room, the third bedroom, remodeled bath with an onyx shower, utility area, and convenient interior access to the attached 2-car garage. A great combination of space, location, and outdoor enjoyment!
Active-no offer
$289,900
2417 21st St, Menominee, MI 49858
3beds
2,080sqft
Single Family Residence
Built in 1993
0.58 Acres Lot
$289,800 Zestimate®
$139/sqft
$-- HOA
What's special
Utility areaSpacious family roomNewer patio doorsDining area
- 61 days
- 518
- 54
Zillow last checked:
Listing updated:
Listed by:
Kristin L Ferguson 715-938-2211,
Broadway Real Estate 906-863-4484
Source: RANW as distributed by MLS GRID,MLS#: 50332880
Facts & features
Interior
Bedrooms & bathrooms
- Bedrooms: 3
- Bathrooms: 2
- Full bathrooms: 2
Bedroom 1
- Level: Upper
- Dimensions: 13x15
Bedroom 2
- Level: Upper
- Dimensions: 10x14
Bedroom 3
- Level: Lower
- Dimensions: 13x15
Family room
- Level: Lower
- Dimensions: 15x25
Formal dining room
- Level: Upper
- Dimensions: 10x11
Kitchen
- Level: Upper
- Dimensions: 11x11
Living room
- Level: Upper
- Dimensions: 15x15
Heating
- Forced Air
Cooling
- Forced Air, Central Air
Appliances
- Included: Dryer, Range, Refrigerator, Washer
Features
- Basement: Full,Finished
- Has fireplace: No
- Fireplace features: None
Interior area
- Total interior livable area: 2,080 sqft
- Finished area above ground: 1,040
- Finished area below ground: 1,040
Property
Parking
- Total spaces: 2
- Parking features: Attached
- Attached garage spaces: 2
Accessibility
- Accessibility features: 1st Floor Bedroom, 1st Floor Full Bath
Features
- Patio & porch: Deck, Patio
Lot
- Size: 0.58 Acres
- Features: Cul-De-Sac
Details
- Parcel number: 05102621006 and 05102621007
- Zoning: Residential
Construction
Type & style
- Home type: SingleFamily
- Architectural style: Split Level
- Property subtype: Single Family Residence
Materials
- Vinyl Siding
- Foundation: Poured Concrete
Condition
- New construction: No
- Year built: 1993
Utilities & green energy
- Sewer: Public Sewer
- Water: Public
Community & HOA
Location
- Region: Menominee
Financial & listing details
- Price per square foot: $139/sqft
- Tax assessed value: $271,200
- Annual tax amount: $6,584
- Date on market: 9/17/2026
- Inclusions: Stove, refrigerator, washer, dryer. Seller to remove some Perennials.
- Exclusions: Seller's personal belongings. Seller to remove some Perennials and the play structure is to be excluded.
Estimated market value
$289,800
$275,000 - $304,000
$2,183/mo
Price history
| Date | Event | Price |
|---|---|---|
| 9/17/2026 | Listed for sale | $289,900+20.8%$139/sqft |
Source: RANW as distributed by MLS GRID #50332880 Report a problem | ||
| 7/21/2023 | Sold | $240,000-8.6%$115/sqft |
Source:  WIREX MLS #1817887 Report a problem | ||
| 6/26/2023 | Contingent | $262,500$126/sqft |
Source: WIREX MLS #1817887 Report a problem | ||
| 5/5/2023 | Price change | $262,500-11%$126/sqft |
Source: WIREX MLS #1817887 Report a problem | ||
| 4/12/2023 | Price change | $294,900-10.4%$142/sqft |
Source: WIREX MLS #1817887 Report a problem | ||
| 2/17/2023 | Price change | $329,000-6%$158/sqft |
Source: WIREX MLS #1817887 Report a problem | ||
| 11/10/2022 | Listed for sale | $350,000$168/sqft |
Source: WIREX MLS #1817887 Report a problem | ||
Public tax history
| Year | Property taxes | Tax assessment |
|---|---|---|
| 2026 | $5,646 +2.5% | $135,600 +6.7% |
| 2025 | $5,506 +65.1% | $127,100 +1.7% |
| 2024 | $3,335 | $125,000 +4.3% |
| 2023 | -- | $119,800 +28.7% |
| 2022 | -- | $93,100 +15.1% |
| 2021 | -- | $80,900 +2% |
| 2020 | -- | $79,300 +1.5% |
| 2018 | -- | $78,100 +4.7% |
| 2017 | -- | $74,600 +2.4% |
| 2016 | -- | $72,840 -5% |
| 2015 | -- | $76,700 |
Find assessor info on the county website
Monthly payment
Est. payment
Payment breakdown
Explore the cost of this home by adjusting the details. Changes won't be saved.Climate risks
Neighborhood: 49858

Similar homes
- $299,9003 bd2 ba1.6k sqft2305 20th St, Menominee, MI 49858For Sale
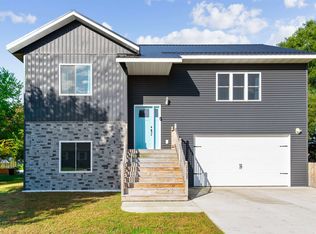 MLS ID #50334006, Amy S Bretl. RANW as distributed by MLS GRID
- $335,0004 bd2 ba2.1k sqft3112 18th St, Menominee, MI 49858For Sale
 MLS ID #50335453, Kelley L Balzola. RANW as distributed by MLS GRID
- $234,9003 bd2 ba1.5k sqft612 43rd Ave, Menominee, MI 49858For Sale
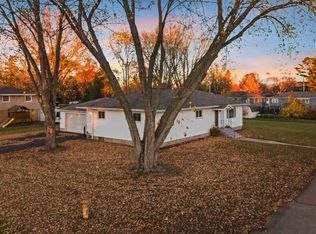 MLS ID #50335523, Megan A Sullivan. RANW as distributed by MLS GRID
- $275,0003 bd2 ba2.1k sqft1006 15th Ave, Menominee, MI 49858For Sale
 MLS ID #50330745, Karen E Kloida. RANW as distributed by MLS GRID
- $384,9003 bd2 ba2k sqft2107 28th Ave, Menominee, MI 49858New Construction
 MLS ID #50216261, JACLYN HORSELL, MOYLE REAL ESTATE & DEVEL. MiRealSource
