Don't miss your opportunity to own this beautifully updated home within walking distance to the YMCA & schools, where the hard work has already been done for you! Most of the hardwood floors have been refinished, the full bath has been completely remodeled, and two additional new baths have been added. Within the past two years, the home has been rewired and an updated electrical panel installed, new plumbing, new vinyl siding, new appliances, and a completely remodeled kitchen featuring quartz countertops, soft-close cabinetry, a farmhouse sink, and recessed lighting. Additional updates include new storm doors and insulated fiberglass interior doors, new drain tile, & a sump pump, a new front sidewalk, and new grass planted in the front yard. So many improvements —just move in & enjoy!
Active-no offer
Price cut: $10K (10/1)
$184,900
2004 17th Ave, Menominee, MI 49858
3beds
1,248sqft
Single Family Residence
Built in 1948
5,662 Square Feet Lot
$184,800 Zestimate®
$148/sqft
$-- HOA
What's special
New front sidewalkInsulated fiberglass interior doorsNew vinyl sidingNew storm doorsQuartz countertopsCompletely remodeled kitchenTwo additional new baths
- 33 days
- 494
- 36
Zillow last checked:
Listing updated:
Listed by:
Kristin L Ferguson 715-938-2211,
Broadway Real Estate 906-863-4484
Source: RANW as distributed by MLS GRID,MLS#: 50332771
Facts & features
Interior
Bedrooms & bathrooms
- Bedrooms: 3
- Bathrooms: 3
- Full bathrooms: 2
- 1/2 bathrooms: 1
Bedroom 1
- Level: Main
- Dimensions: 15x10
Bedroom 2
- Level: Upper
- Dimensions: 17x11
Bedroom 3
- Level: Upper
- Dimensions: 13x11
Kitchen
- Level: Main
- Dimensions: 14x12
Living room
- Level: Main
- Dimensions: 19x13
Heating
- Forced Air
Cooling
- Forced Air
Appliances
- Included: Dryer, Range, Refrigerator, Washer
Features
- Basement: Full
- Has fireplace: No
- Fireplace features: None
Interior area
- Total interior livable area: 1,248 sqft
- Finished area above ground: 1,248
- Finished area below ground: 0
Property
Parking
- Total spaces: 1
- Parking features: Detached
- Garage spaces: 1
Accessibility
- Accessibility features: 1st Floor Bedroom, 1st Floor Full Bath, Laundry 1st Floor
Lot
- Size: 5,662 Square Feet
Details
- Parcel number: 05102404000
- Zoning: Residential
Construction
Type & style
- Home type: SingleFamily
- Property subtype: Single Family Residence
Materials
- Vinyl Siding
- Foundation: Block
Condition
- New construction: No
- Year built: 1948
Utilities & green energy
- Sewer: Public Sewer
- Water: Public
Community & HOA
Location
- Region: Menominee
Financial & listing details
- Price per square foot: $148/sqft
- Tax assessed value: $96,800
- Annual tax amount: $2,029
- Date on market: 9/16/2026
- Inclusions: Stove, refrigerator, refrigerator in basement, 2 washers, 2 dryers, 2 window air conditioner units, workbenches in basement.
- Exclusions: Seller's personal belongings.
Estimated market value
$184,800
$176,000 - $194,000
$1,745/mo
Price history
| Date | Event | Price |
|---|---|---|
| 10/1/2026 | Price change | $184,900-5.1%$148/sqft |
Source: RANW as distributed by MLS GRID #50332771 Report a problem | ||
| 9/16/2026 | Listed for sale | $194,900+120.6%$156/sqft |
Source: RANW as distributed by MLS GRID #50332771 Report a problem | ||
| 5/10/2024 | Sold | $88,330-8.9%$71/sqft |
Source: RANW as distributed by MLS GRID #50288466 Report a problem | ||
| 5/10/2024 | Pending sale | $97,000$78/sqft |
Source: RANW as distributed by MLS GRID #50288466 Report a problem | ||
| 3/28/2024 | Contingent | $97,000$78/sqft |
Source:  WIREX MLS #50288466 Report a problem | ||
| 3/19/2024 | Listed for sale | $97,000$78/sqft |
Source: RANW as distributed by MLS GRID #50288466 Report a problem | ||
Public tax history
| Year | Property taxes | Tax assessment |
|---|---|---|
| 2026 | $2,030 +59.1% | $48,400 +5.9% |
| 2025 | $1,276 +6.3% | $45,700 +19% |
| 2024 | $1,201 | $38,400 +9.4% |
| 2023 | -- | $35,100 +3.8% |
| 2022 | -- | $33,800 +27.1% |
| 2021 | -- | $26,600 +2.7% |
| 2020 | -- | $25,900 +1.2% |
| 2018 | -- | $25,600 +3.6% |
| 2017 | -- | $24,700 -4% |
| 2016 | -- | $25,736 -5% |
| 2015 | -- | $27,100 |
Find assessor info on the county website
Monthly payment
Est. payment
Payment breakdown
Explore the cost of this home by adjusting the details. Changes won't be saved.Climate risks
Neighborhood: 49858
Similar homes
- $189,9004 bd1 ba1.3k sqftN140 West Dr, Menominee, MI 49858For Sale
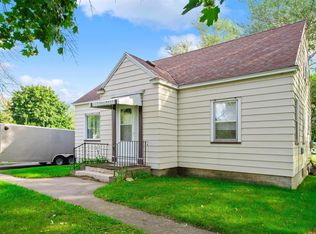 MLS ID #50328365, Megan A Sullivan. RANW as distributed by MLS GRID
- $175,0003 bd1 ba828 sqft2517 18th St, Menominee, MI 49858For Sale
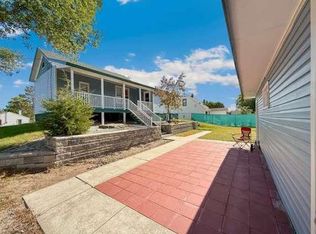 MLS ID #50334471, Starcha M Sporrer. RANW as distributed by MLS GRID
- $179,9003 bd2 ba1.2k sqftN520 River Dr, Menominee, MI 49858For Sale
 MLS ID #50332015, Megan A Sullivan. RANW as distributed by MLS GRID
- $174,9002 bd1 ba928 sqft1417 30th Ave, Menominee, MI 49858For Sale
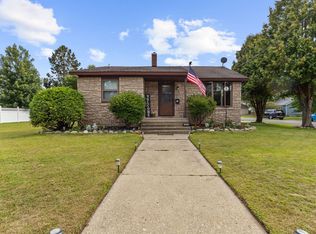 MLS ID #50331892, Taylor N Whitney. RANW as distributed by MLS GRID
- $145,0002 bd1 ba1.6k sqft1813 14th St, Menominee, MI 49858For Sale
 MLS ID #50224661, PAIGE PAPINEAU, KEY REALTY DELTA COUNTY LLC. MiRealSource
