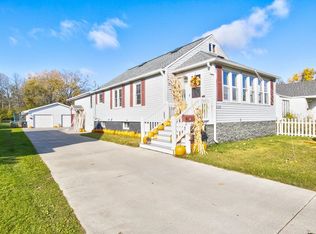
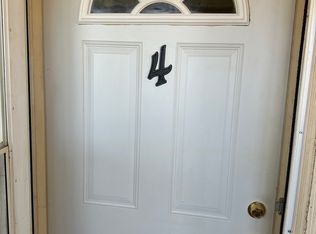
Well maintained Menominee, MI city charming 1.5 story home that blends comfort, space and convenience. Featuring 3 bedrooms, 1 bath, main floor laundry, an updated kitchen, and full basement. Set on nearly 2 acres, the property includes both an attached garage with a workshop/flex area and a detached garage with new windows. Other updates include vinyl siding and windows for improved efficiency and curb appeal, a new garage door on the attached garage, and a new kitchen sink in 2026 complete with a useful hot water dispenser. Roof 2015, furnace 2013, garage door 2021. Home has central air. Menominee city occupancy permit is obtained. This is a rare opportunity to own almost 2 acres in the city. A perfect blend of space and convenience.
Active-no offer
Price cut: $10K (9/22)
$209,900
4301 10th St, Menominee, MI 49858
3beds
1,421sqft
Single Family Residence
Built in 1868
1.95 Acres Lot
$208,800 Zestimate®
$148/sqft
$-- HOA
What's special
Full basementVinyl sidingMain floor laundryUpdated kitchenHome has central air
- 49 days
- 239
- 28
Zillow last checked:
Listing updated:
Listed by:
Francine M Kitkowski 715-504-0925,
Assist 2 Sell Buyers & Sellers Realty, LLC 715-504-0925
Source: RANW as distributed by MLS GRID,MLS#: 50331657
Facts & features
Interior
Bedrooms & bathrooms
- Bedrooms: 3
- Bathrooms: 1
- Full bathrooms: 1
Bedroom 1
- Level: Main
- Dimensions: 10x12
Bedroom 2
- Level: Upper
- Dimensions: 8x14
Bedroom 3
- Level: Upper
- Dimensions: 12x14
Kitchen
- Level: Main
- Dimensions: 13x23
Living room
- Level: Main
- Dimensions: 14x16
Other
- Description: Den/Office
- Level: Main
- Dimensions: 12x20
Heating
- Forced Air
Cooling
- Forced Air
Appliances
- Included: Dishwasher, Range, Refrigerator
Features
- At Least 1 Bathtub, High Speed Internet
- Basement: Full
- Has fireplace: No
- Fireplace features: None
Interior area
- Total interior livable area: 1,421 sqft
- Finished area above ground: 1,421
- Finished area below ground: 0
Property
Parking
- Total spaces: 2
- Parking features: Attached, Detached
- Attached garage spaces: 2
Accessibility
- Accessibility features: Not Applicable
Lot
- Size: 1.95 Acres
Details
- Parcel number: 05103967000
- Zoning: Residential
Construction
Type & style
- Home type: SingleFamily
- Property subtype: Single Family Residence
Materials
- Vinyl Siding
- Foundation: Block
Condition
- New construction: No
- Year built: 1868
Utilities & green energy
- Sewer: Public Sewer
- Water: Public
Community & HOA
Location
- Region: Menominee
Financial & listing details
- Price per square foot: $148/sqft
- Tax assessed value: $200,000
- Annual tax amount: $1,481
- Date on market: 8/26/2026
- Inclusions: KT stove, refrigerator, dishwasher
- Exclusions: none
Estimated market value
$208,800
$198,000 - $219,000
$1,549/mo
Price history
| Date | Event | Price |
|---|---|---|
| 9/22/2026 | Price change | $209,900-4.5%$148/sqft |
Source:  MiRealSource #50219890 Report a problem MiRealSource #50219890 Report a problem | ||
| 8/26/2026 | Listed for sale | $219,900$155/sqft |
Source: RANW as distributed by MLS GRID #50331657 Report a problem | ||
Public tax history
| Year | Property taxes | Tax assessment |
|---|---|---|
| 2026 | $1,481 +4% | $100,000 +8.7% |
| 2025 | $1,424 +5.3% | $92,000 +22.8% |
| 2024 | $1,352 | $74,900 +20.2% |
| 2023 | -- | $62,300 +11.6% |
| 2022 | -- | $55,800 +16.3% |
| 2021 | -- | $48,000 -0.2% |
| 2020 | -- | $48,100 +3.7% |
| 2018 | -- | $46,400 +4% |
| 2017 | -- | $44,600 +12.1% |
| 2016 | -- | $39,791 -5% |
| 2015 | -- | $41,900 |
Find assessor info on the county website
Monthly payment
Est. payment
Payment breakdown
Explore the cost of this home by adjusting the details. Changes won't be saved.Climate risks
Neighborhood: 49858

Similar homes
- $179,9003 bd2 ba1.2k sqftN520 River Dr, Menominee, MI 49858For Sale
 MLS ID #50332015, Megan A Sullivan. RANW as distributed by MLS GRID
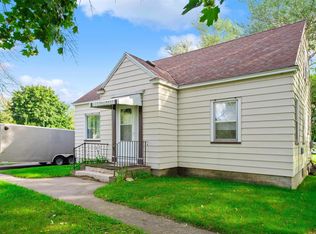
 - $189,9004 bd1 ba1.3k sqftN140 West Dr, Menominee, MI 49858For Sale
 MLS ID #50328365, Megan A Sullivan. RANW as distributed by MLS GRID
 - $159,9002 bd2 ba1.1k sqft4131 10th St, Menominee, MI 49858For Sale
 MLS ID #50328152, Francine M Kitkowski. RANW as distributed by MLS GRID
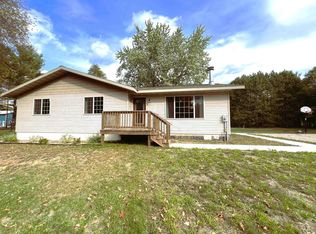
 - $214,9003 bd1 ba1.2k sqftN2616 Roosevelt Rd, Marinette, WI 54143For Sale
 MLS ID #50334120, Julie A Hendrick. RANW as distributed by MLS GRID
 - $145,0002 bd1 ba1.6k sqft1813 14th St, Menominee, MI 49858For Sale
 MLS ID #50224661, PAIGE PAPINEAU, KEY REALTY DELTA COUNTY LLC. MiRealSource
