So much more space than you’d expect! This 3-bedroom, 2-bath Marinette home offers a functional layout with large rooms, high ceilings and plenty of natural light. The main floor features a spacious entry/mudroom, welcoming kitchen, formal dining room, laundry and a primary suite with its own full bath. Upstairs you’ll find two additional generously sized bedrooms. Major updates include siding, windows, roof, plumbing and HVAC, giving you a great combination of character and important improvements. With approximately 1,467 finished sq. ft., a full basement and a convenient location close to everything, this is one you’ll want to see!
Active-no offer
$174,900
1206 Pierce Ave, Marinette, WI 54143
3beds
1,467sqft
Single Family Residence
Built in 1910
5,662 Square Feet Lot
$174,600 Zestimate®
$119/sqft
$-- HOA
What's special
Large roomsWelcoming kitchenHigh ceilingsFunctional layoutPlenty of natural lightFormal dining room
- 9 days
- 441
- 36
Likely to sell faster than
Zillow last checked:
Listing updated:
Listed by:
Megan A Sullivan 715-923-5403,
Berkshire Hathaway HS Northern Real Estate Group
Source: RANW as distributed by MLS GRID,MLS#: 50333891
Facts & features
Interior
Bedrooms & bathrooms
- Bedrooms: 3
- Bathrooms: 2
- Full bathrooms: 2
Bedroom 1
- Level: Main
- Dimensions: 13x11
Bedroom 2
- Level: Upper
- Dimensions: 16x12
Bedroom 3
- Level: Upper
- Dimensions: 13x8
Formal dining room
- Level: Main
- Dimensions: 15x12
Kitchen
- Level: Main
- Dimensions: 13x11
Living room
- Level: Main
- Dimensions: 17x12
Other
- Description: Mud Room
- Level: Main
- Dimensions: 20x11
Other
- Description: Laundry
- Level: Main
- Dimensions: 7x7
Heating
- Forced Air
Cooling
- Forced Air, Central Air
Features
- At Least 1 Bathtub, Cable Available, High Speed Internet, Formal Dining
- Basement: Full
- Has fireplace: No
- Fireplace features: None
Interior area
- Total interior livable area: 1,467 sqft
- Finished area above ground: 1,467
- Finished area below ground: 0
Property
Parking
- Parking features: None
Accessibility
- Accessibility features: 1st Floor Bedroom, 1st Floor Full Bath, Laundry 1st Floor
Lot
- Size: 5,662 Square Feet
- Features: Sidewalk
Details
- Parcel number: 25103601.000
- Zoning: Residential
Construction
Type & style
- Home type: SingleFamily
- Property subtype: Single Family Residence
Materials
- Vinyl Siding
- Foundation: Stone
Condition
- New construction: No
- Year built: 1910
Utilities & green energy
- Sewer: Public Sewer
- Water: Public
Community & HOA
Location
- Region: Marinette
Financial & listing details
- Price per square foot: $119/sqft
- Tax assessed value: $150,300
- Annual tax amount: $2,494
- Date on market: 10/7/2026
- Inclusions: stove, refrigerator, washer and dryer.
Estimated market value
$174,600
$166,000 - $183,000
$1,801/mo
Price history
| Date | Event | Price |
|---|---|---|
| 10/7/2026 | Listed for sale | $174,900+18.3%$119/sqft |
Source:  WIREX MLS #50333891 Report a problem WIREX MLS #50333891 Report a problem | ||
| 3/8/2024 | Sold | $147,900+2.1%$101/sqft |
Source: RANW as distributed by MLS GRID #50286637 Report a problem | ||
| 2/9/2024 | Contingent | $144,900$99/sqft |
Source: WIREX MLS #50286637 Report a problem | ||
| 2/7/2024 | Listed for sale | $144,900+446.8%$99/sqft |
Source: RANW as distributed by MLS GRID #50286637 Report a problem | ||
| 8/4/2014 | Sold | $26,500-54.7%$18/sqft |
Source: Public Record Report a problem | ||
| 5/20/2014 | Sold | $58,500$40/sqft |
Source: Public Record Report a problem | ||
Public tax history
| Year | Property taxes | Tax assessment |
|---|---|---|
| 2024 | $2,468 +20.1% | $150,300 +67.6% |
| 2023 | $2,055 +2.3% | $89,700 |
| 2022 | $2,009 -2.8% | $89,700 |
| 2021 | $2,068 +3.1% | $89,700 |
| 2020 | $2,007 +2.6% | $89,700 |
| 2019 | $1,957 +2.7% | $89,700 |
| 2017 | $1,905 +2.9% | $89,700 |
| 2016 | $1,852 -0.3% | $89,700 |
| 2015 | $1,858 +49.2% | $89,700 +36.7% |
| 2014 | $1,245 -4% | $65,600 +11.2% |
| 2012 | $1,296 +1.5% | $59,000 |
| 2011 | $1,277 +3.2% | $59,000 |
| 2010 | $1,237 -3.9% | $59,000 |
| 2009 | $1,288 | $59,000 |
Find assessor info on the county website
Monthly payment
Est. payment
Payment breakdown
Explore the cost of this home by adjusting the details. Changes won't be saved.Climate risks
Neighborhood: 54143
Similar homes
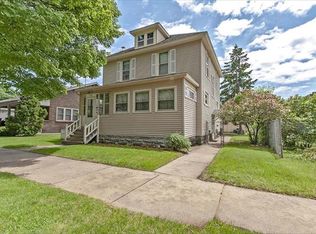
- $170,0003 bd3 ba1.4k sqft727 Main St, Marinette, WI 54143For Sale
 MLS ID #50332351, Brandie A Gromala. RANW as distributed by MLS GRID
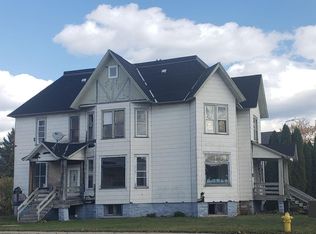
 - $185,0003 bd2 ba1.4k sqft1123 Elizabeth Ave, Marinette, WI 54143For Sale
 MLS ID #50329950, Starcha M Sporrer. RANW as distributed by MLS GRID
 - $172,0004 bd2 ba1.8k sqft817 Terrace Ave, Marinette, WI 54143For Sale
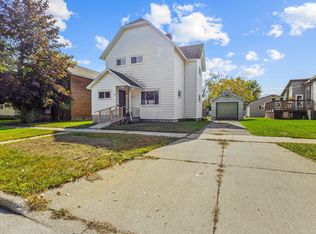 MLS ID #50333531, Kim M Gruszynski. RANW as distributed by MLS GRID
 - $182,4004 bd2 ba1.9k sqft741 Marinette Ave, Marinette, WI 54143For Sale
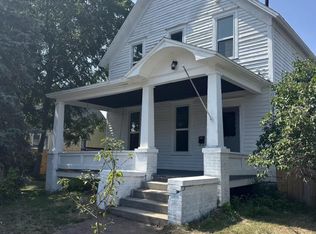 MLS ID #50329757, Monte D Reyment. RANW as distributed by MLS GRID
 - $145,0002 bd1 ba1.6k sqft1813 14th St, Menominee, MI 49858For Sale
 MLS ID #50224661, PAIGE PAPINEAU, KEY REALTY DELTA COUNTY LLC. MiRealSource
