Spacious home offering flexible living arrangements with 3 bedrooms and 2 bathrooms, previously configured as a 4-bedroom layout. The main living space is located on the lower level, with bedrooms situated upstairs. This property offers plenty of room both inside and out, along with a detached garage featuring a dedicated workshop area. Lead-based paint remediation has been completed on the property. Main level bonus room is previous bedroom space.
Active-no offer
Price cut: $20K (9/9)
$200,000
437 Carney Blvd, Marinette, WI 54143
3beds
1,818sqft
Single Family Residence
Built in 1890
6,534 Square Feet Lot
$198,300 Zestimate®
$110/sqft
$-- HOA
What's special
Dedicated workshop areaDetached garageSpacious homeBedrooms situated upstairs
- 113 days
- 131
- 3
Zillow last checked:
Listing updated:
Listed by:
Roslyn Walhovd 352-812-4937,
Bigwoods Realty, Inc.
Source: RANW as distributed by MLS GRID,MLS#: 50327846
Facts & features
Interior
Bedrooms & bathrooms
- Bedrooms: 3
- Bathrooms: 2
- Full bathrooms: 2
Bedroom 1
- Level: Upper
- Dimensions: 12x13
Bedroom 2
- Level: Upper
- Dimensions: 14x13
Bedroom 3
- Level: Upper
- Dimensions: 8x8
Dining room
- Level: Main
- Dimensions: 15x11
Family room
- Level: Main
- Dimensions: 17x13
Kitchen
- Level: Main
- Dimensions: 16x12
Other
- Description: Other - See Remarks
- Level: Main
- Dimensions: 12x13
Other
- Description: Rec Room
- Level: Upper
- Dimensions: 14x13
Other
- Description: Bonus Room
- Level: Upper
- Dimensions: 5x4
Other
- Description: Laundry
- Level: Main
- Dimensions: 8x8
Cooling
- Window Unit(s)
Features
- Basement: Full,Walk-Out Access
- Has fireplace: No
- Fireplace features: None
Interior area
- Total interior livable area: 1,818 sqft
- Finished area above ground: 1,818
- Finished area below ground: 0
Property
Parking
- Total spaces: 1
- Parking features: Detached
- Garage spaces: 1
Accessibility
- Accessibility features: Laundry 1st Floor
Lot
- Size: 6,534 Square Feet
Details
- Parcel number: 25104749.000
- Zoning: Residential
Construction
Type & style
- Home type: SingleFamily
- Property subtype: Single Family Residence
Materials
- Vinyl Siding
- Foundation: Block
Condition
- New construction: No
- Year built: 1890
Utilities & green energy
- Sewer: Public Sewer
- Water: Public
Community & HOA
Location
- Region: Marinette
Financial & listing details
- Price per square foot: $110/sqft
- Tax assessed value: $73,700
- Annual tax amount: $1,194
- Date on market: 6/22/2026
- Inclusions: Stove/Range, Refrigerator.
Estimated market value
$198,300
$188,000 - $208,000
$1,781/mo
Price history
| Date | Event | Price |
|---|---|---|
| 9/9/2026 | Price change | $200,000-9.1%$110/sqft |
Source: RANW as distributed by MLS GRID #50327846 Report a problem | ||
| 6/22/2026 | Listed for sale | $220,000+300%$121/sqft |
Source: RANW as distributed by MLS GRID #50327846 Report a problem | ||
| 6/17/2021 | Sold | $55,000$30/sqft |
Source: Public Record Report a problem | ||
| 4/4/2021 | Price change | $55,000-15.4%$30/sqft |
Source: Owner Report a problem | ||
| 3/23/2021 | Listed for sale | $65,000-1.4%$36/sqft |
Source: Owner Report a problem | ||
| 2/26/2021 | Listing removed | -- |
Source: Owner Report a problem | ||
| 1/19/2021 | Listed for sale | $65,900+339.3%$36/sqft |
Source: Owner Report a problem | ||
| 11/16/2020 | Sold | $15,000-77.3%$8/sqft |
Source: Public Record Report a problem | ||
| 10/27/2020 | Price change | $66,000-23.2%$36/sqft |
Source: Owner Report a problem | ||
| 9/19/2020 | Pending sale | $85,900$47/sqft |
Source: Owner Report a problem | ||
| 8/30/2020 | Listed for sale | $85,900+472.7%$47/sqft |
Source: Owner Report a problem | ||
| 4/23/2020 | Sold | $15,000$8/sqft |
Source: Public Record Report a problem | ||
| 2/14/2020 | Sold | $15,000$8/sqft |
Source: Public Record Report a problem | ||
Public tax history
| Year | Property taxes | Tax assessment |
|---|---|---|
| 2024 | $1,180 +15.3% | $73,700 +60.2% |
| 2023 | $1,023 +2.5% | $46,000 |
| 2022 | $999 -2.9% | $46,000 |
| 2021 | $1,029 +3% | $46,000 |
| 2020 | $999 -4.8% | $46,000 |
| 2019 | $1,049 +25.2% | $46,000 |
| 2017 | $838 +3.4% | $46,000 |
| 2016 | $810 -1.6% | $46,000 |
| 2015 | $824 +0.5% | $46,000 |
| 2014 | $819 -25.9% | $46,000 -16.8% |
| 2012 | $1,106 +3.3% | $55,300 |
| 2011 | $1,071 -1.3% | $55,300 |
| 2010 | $1,086 +5.3% | $55,300 |
| 2009 | $1,031 | $55,300 |
Find assessor info on the county website
Monthly payment
Est. payment
Payment breakdown
Explore the cost of this home by adjusting the details. Changes won't be saved.Climate risks
Neighborhood: 54143


Similar homes
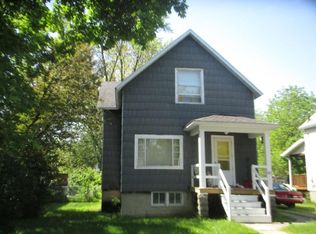
- $225,0003 bd3 ba1.7k sqft1524 6th St, Marinette, WI 54143For Sale
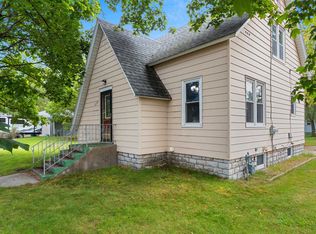 MLS ID #50333279, Renetta M Detaege. RANW as distributed by MLS GRID
 - $179,0004 bd2 ba1.8k sqft817 Terrace Ave, Marinette, WI 54143For Sale
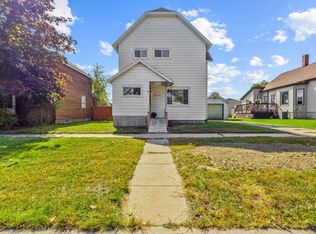 MLS ID #50333531, Kim M Gruszynski. RANW as distributed by MLS GRID
 - $185,0003 bd2 ba1.4k sqft1123 Elizabeth Ave, Marinette, WI 54143For Sale
 MLS ID #50329950, Starcha M Sporrer. RANW as distributed by MLS GRID
 - $199,9005 bd2 ba1.8k sqft2721 Hall Ave, Marinette, WI 54143For Sale
 MLS ID #50329809, Larry B Smith. RANW as distributed by MLS GRID
