Motivated Sellers!!! Welcome to this stunning single-family home situated on an expansive corner lot, where timeless charm meets modern convenience. walking distance to schools. As you step inside, you are immediately greeted by an inviting and spacious foyer that sets a grand tone for the rest of the residence. The main level flows effortlessly into a thoughtfully updated kitchen, equipped with sleek modern finishes, stylish cabinetry, and plenty of counter space—perfect for both daily living and entertaining. Throughout the home, beautiful original character shines through, offering unique architectural details and a warm, elegant ambiance. Lower half bath has exposed floor joists, lower family room & office concrete floor. 1 yr home warranty included not to exceed $650
Active-no offer
$225,000
1524 6th St, Marinette, WI 54143
3beds
1,768sqft
Single Family Residence
Built in 1935
0.35 Acres Lot
$225,400 Zestimate®
$127/sqft
$-- HOA
What's special
Sleek modern finishesStylish cabinetryWarm elegant ambianceInviting and spacious foyerBeautiful original characterUnique architectural detailsThoughtfully updated kitchen
- 20 days
- 419
- 50
Zillow last checked:
Listing updated:
Listed by:
Renetta M Detaege CELL:920-621-9731,
Keller Williams Green Bay,
Ann M Senn 920-373-6705,
Keller Williams Green Bay
Source: RANW as distributed by MLS GRID,MLS#: 50333279
Facts & features
Interior
Bedrooms & bathrooms
- Bedrooms: 3
- Bathrooms: 3
- Full bathrooms: 2
- 1/2 bathrooms: 1
Bedroom 1
- Level: Upper
- Dimensions: 14x11
Bedroom 2
- Level: Upper
- Dimensions: 12x14
Bedroom 3
- Level: Main
- Dimensions: 11x12
Dining room
- Level: Main
- Dimensions: 9x13
Family room
- Level: Lower
- Dimensions: 12x22
Kitchen
- Level: Main
- Dimensions: 9x16
Living room
- Level: Main
- Dimensions: 11x17
Other
- Description: Laundry
- Level: Lower
- Dimensions: 12x22
Heating
- Forced Air
Cooling
- Forced Air, Central Air
Appliances
- Included: Dishwasher, Microwave, Range, Refrigerator
Features
- At Least 1 Bathtub, High Speed Internet, Walk-in Shower
- Flooring: Wood/Simulated Wood Fl
- Basement: Full,Partially Finished,Partial Fin. Contiguous
- Has fireplace: No
- Fireplace features: None
Interior area
- Total interior livable area: 1,768 sqft
- Finished area above ground: 1,456
- Finished area below ground: 312
Property
Parking
- Total spaces: 2
- Parking features: Detached, Garage Door Opener, Tandem
- Garage spaces: 2
Accessibility
- Accessibility features: 1st Floor Bedroom, 1st Floor Full Bath, Level Drive, Level Lot, Stall Shower
Features
- Patio & porch: Deck
Lot
- Size: 0.35 Acres
- Features: Corner Lot
Details
- Parcel number: 25103358.005
- Zoning: Residential
Construction
Type & style
- Home type: SingleFamily
- Architectural style: Cape Cod
- Property subtype: Single Family Residence
Materials
- Vinyl Siding
- Foundation: Stone
Condition
- New construction: No
- Year built: 1935
Utilities & green energy
- Sewer: Public Sewer
- Water: Public
Community & HOA
Location
- Region: Marinette
Financial & listing details
- Price per square foot: $127/sqft
- Tax assessed value: $152,000
- Annual tax amount: $2,357
- Date on market: 9/25/2026
- Inclusions: dishwasher, stove/range, microwave, refrigerator, dehumidifer
- Exclusions: Seller(s) personal property, freezer in basement, washer/dryer -(negotiable)
Estimated market value
$225,400
$214,000 - $237,000
$1,812/mo
Price history
| Date | Event | Price |
|---|---|---|
| 9/25/2026 | Listed for sale | $225,000-1.7%$127/sqft |
Source: RANW as distributed by MLS GRID #50333279 Report a problem | ||
| 9/25/2026 | Listing removed | $229,000$130/sqft |
Source:  WIREX MLS #50332283 Report a problem WIREX MLS #50332283 Report a problem | ||
| 9/16/2026 | Price change | $229,000-2.6%$130/sqft |
Source: RANW as distributed by MLS GRID #50332283 Report a problem | ||
| 9/8/2026 | Listed for sale | $235,000+119.6%$133/sqft |
Source: RANW as distributed by MLS GRID #50332283 Report a problem | ||
| 5/10/2018 | Sold | $107,000+2%$61/sqft |
Source: RANW as distributed by MLS GRID #50175876 Report a problem | ||
| 12/27/2017 | Listed for sale | $104,900+56.6%$59/sqft |
Source: Place Perfect Realty #50175876 Report a problem | ||
| 7/30/2014 | Sold | $67,000$38/sqft |
Source: Public Record Report a problem | ||
| 10/7/2013 | Sold | $67,000+9.8%$38/sqft |
Source: Public Record Report a problem | ||
| 3/1/2005 | Sold | $61,000$35/sqft |
Source: Public Record Report a problem | ||
Public tax history
| Year | Property taxes | Tax assessment |
|---|---|---|
| 2024 | $2,303 +21.8% | $152,000 +64.1% |
| 2023 | $1,891 +1.5% | $92,600 |
| 2022 | $1,863 -12.8% | $92,600 |
| 2021 | $2,137 +11.2% | $92,600 |
| 2020 | $1,922 +3.9% | $92,600 |
| 2019 | $1,850 -0.5% | $92,600 |
| 2017 | $1,860 +3.2% | $92,600 |
| 2016 | $1,803 -1% | $92,600 |
| 2015 | $1,821 | $92,600 |
Find assessor info on the county website
Monthly payment
Est. payment
Payment breakdown
Explore the cost of this home by adjusting the details. Changes won't be saved.Climate risks
Neighborhood: 54143

Similar homes
- $214,9003 bd1 ba1.2k sqftN2616 Roosevelt Rd, Marinette, WI 54143For Sale
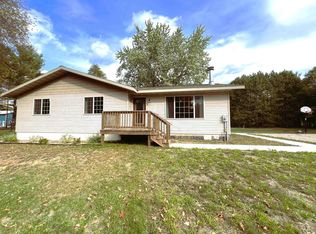 MLS ID #50334120, Julie A Hendrick. RANW as distributed by MLS GRID
 - $229,9003 bd1 ba1.6k sqft1345 Armstrong St, Marinette, WI 54143For Sale
 MLS ID #50333570, Megan A Sullivan. RANW as distributed by MLS GRID
 - $214,9003 bd1 ba1.7k sqft1518 Armstrong St, Marinette, WI 54143For Sale
 MLS ID #50332212, Kelley L Balzola. RANW as distributed by MLS GRID
 - $239,9003 bd2 ba2k sqftN2564 Shore Dr, Marinette, WI 54143For Sale
 MLS ID #50333024, Megan A Sullivan. RANW as distributed by MLS GRID
