Fall in love with the perfect blend of timeless architectural character & modern, worry-free living! This charming 3+ bedroom, 2-bathroom brick Tudor home instantly greets you with undeniable curb appeal & a welcoming entryway. Inside, the home shines with fresh paint, new flooring throughout & refinished hard floors creating a bright move-in-ready canvas. Features include gas fireplace, built-in hutches that offer vintage charm. The layout is perfect for entertaining inside & out. A rare find for this architectural style. The home also features a spacious 2-car attached garage. The heavy lifting has already been done. Updates include: new roof, furnace, central A/C, water heater, & an upgraded 200-amp electrical service. This is character living without historic maintenance. Call today!
Active-offer w/bump-show
$289,900
1239 Merryman St, Marinette, WI 54143
3beds
2,478sqft
Single Family Residence
Built in 1940
0.33 Acres Lot
$287,800 Zestimate®
$117/sqft
$-- HOA
What's special
Timeless architectural characterGas fireplaceBright move-in-ready canvasNew flooring throughoutFresh paintNew roofUndeniable curb appeal
- 109 days
- 429
- 17
Zillow last checked:
Listing updated:
Listed by:
Debbie L Jones 715-923-1059,
Broadway Real Estate
Source: RANW as distributed by MLS GRID,MLS#: 50327816
Facts & features
Interior
Bedrooms & bathrooms
- Bedrooms: 3
- Bathrooms: 2
- Full bathrooms: 2
Bedroom 1
- Level: Main
- Dimensions: 12x14
Bedroom 2
- Level: Main
- Dimensions: 12x12
Bedroom 3
- Level: Main
- Dimensions: 10x12
Family room
- Level: Main
- Dimensions: 13x21
Formal dining room
- Level: Main
- Dimensions: 12x14
Kitchen
- Level: Main
- Dimensions: 10x23
Living room
- Level: Main
- Dimensions: 14x20
Other
- Description: Den/Office
- Level: Upper
- Dimensions: 12x13
Other
- Description: Bonus Room
- Level: Upper
- Dimensions: 17x18
Heating
- Forced Air
Cooling
- Forced Air, Central Air
Appliances
- Included: Dishwasher, Dryer, Range, Refrigerator
Features
- Basement: Partial
- Number of fireplaces: 1
- Fireplace features: One, Gas
Interior area
- Total interior livable area: 2,478 sqft
- Finished area above ground: 2,478
- Finished area below ground: 0
Property
Parking
- Total spaces: 2
- Parking features: Attached
- Attached garage spaces: 2
Accessibility
- Accessibility features: 1st Floor Bedroom, 1st Floor Full Bath
Lot
- Size: 0.33 Acres
- Features: Corner Lot
Details
- Parcel number: 25104221.000
- Zoning: Residential
Construction
Type & style
- Home type: SingleFamily
- Architectural style: Tudor
- Property subtype: Single Family Residence
Materials
- Brick
- Foundation: Poured Concrete
Condition
- New construction: No
- Year built: 1940
Utilities & green energy
- Sewer: Public Sewer
- Water: Public
Community & HOA
Location
- Region: Marinette
Financial & listing details
- Price per square foot: $117/sqft
- Tax assessed value: $208,000
- Annual tax amount: $3,307
- Date on market: 6/22/2026
- Inclusions: Stove, refrigerator, dishwasher, dryer, shed
- Exclusions: Seller's personal belongings
Estimated market value
$287,800
$273,000 - $302,000
$2,034/mo
Price history
| Date | Event | Price |
|---|---|---|
| 9/17/2026 | Contingent | $289,900$117/sqft |
Source:  WIREX MLS #50327816 Report a problem WIREX MLS #50327816 Report a problem | ||
| 8/21/2026 | Listed for sale | $289,900$117/sqft |
Source: WIREX MLS #50327816 Report a problem | ||
| 6/30/2026 | Contingent | $289,900$117/sqft |
Source: WIREX MLS #50327816 Report a problem | ||
| 6/22/2026 | Listed for sale | $289,900$117/sqft |
Source: RANW as distributed by MLS GRID #50327816 Report a problem | ||
Public tax history
| Year | Property taxes | Tax assessment |
|---|---|---|
| 2024 | $3,245 +13.2% | $208,000 +61% |
| 2023 | $2,867 +1.5% | $129,200 |
| 2022 | $2,824 -6.1% | $129,200 |
| 2021 | $3,007 +8.7% | $129,200 |
| 2020 | $2,766 +3.5% | $129,200 |
| 2019 | $2,674 +0.4% | $129,200 |
| 2017 | $2,663 +3.1% | $129,200 |
| 2016 | $2,582 -0.8% | $129,200 |
| 2015 | $2,604 -0.8% | $129,200 |
| 2014 | $2,625 -6.7% | $129,200 -0.9% |
| 2012 | $2,814 -2.9% | $130,400 |
| 2011 | $2,897 -0.2% | $130,400 |
| 2010 | $2,904 +4.1% | $130,400 |
| 2009 | $2,790 | $130,400 |
Find assessor info on the county website
Monthly payment
Est. payment
Payment breakdown
Explore the cost of this home by adjusting the details. Changes won't be saved.Climate risks
Neighborhood: 54143

Similar homes
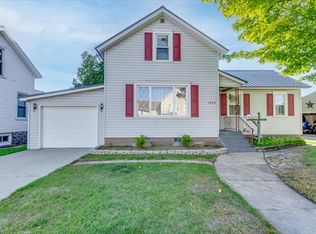
- $267,5004 bd2 ba1.6k sqft1423 Grant St, Marinette, WI 54143For Sale
 MLS ID #50327605, Jamie L Walker. RANW as distributed by MLS GRID
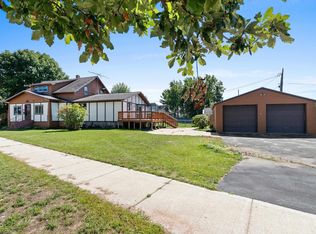
 - $329,9004 bd3 ba2.2k sqft911 Shing Wa Uk Dr, Marinette, WI 54143For Sale
 MLS ID #50332222, Jada M Van Beek. RANW as distributed by MLS GRID
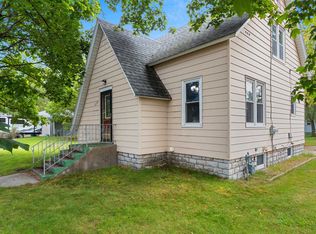
 - $239,9005 bd2 ba2.3k sqft1005 Elizabeth Ave, Marinette, WI 54143For Sale
 MLS ID #50332118, Makenzie Sadowski. RANW as distributed by MLS GRID
 - $225,0003 bd3 ba1.7k sqft1524 6th St, Marinette, WI 54143For Sale
 MLS ID #50333279, Renetta M Detaege. RANW as distributed by MLS GRID
