Freshly updated and ready to welcome you home! Offering 4 bedrooms and 2 full bathrooms, this City of Marinette property combines plenty of space with thoughtful improvements. The brand-new kitchen features an open design with room for everyday dining and entertaining. New flooring and fresh paint throughout give the home a clean, cohesive feel, and both full bathrooms have been updated. Downstairs, the basement is equipped with a workshop and storage space for hobbies, crafts and projects. A detached garage, storage shed, fenced yard and additional attic storage complete this versatile property. Conveniently located near schools, parks, shopping and major employers, with easy access to Highway 41. Some photos have been virtually staged.
Active-no offer
$179,000
817 Terrace Ave, Marinette, WI 54143
4beds
1,864sqft
Single Family Residence
Built in 1885
7,405 Square Feet Lot
$179,500 Zestimate®
$96/sqft
$-- HOA
What's special
Detached garageFresh paint throughoutStorage shedFenced yardAdditional attic storageNew flooring
- 8 days
- 246
- 29
Zillow last checked:
Listing updated:
Listed by:
Kim M Gruszynski 920-360-6068,
Berkshire Hathaway HomeServices Starck Real Estate
Source: RANW as distributed by MLS GRID,MLS#: 50333531
Facts & features
Interior
Bedrooms & bathrooms
- Bedrooms: 4
- Bathrooms: 2
- Full bathrooms: 2
Bedroom 1
- Level: Main
- Dimensions: 11x14
Bedroom 2
- Level: Upper
- Dimensions: 12x13
Bedroom 3
- Level: Upper
- Dimensions: 13x15
Bedroom 4
- Level: Upper
- Dimensions: 11x12
Family room
- Level: Main
- Dimensions: 14x15
Kitchen
- Level: Main
- Dimensions: 21x16
Living room
- Level: Main
- Dimensions: 12x13
Other
- Description: Foyer
- Level: Main
- Dimensions: 6x7
Other
- Description: Laundry
- Level: Main
- Dimensions: 7x10
Appliances
- Included: Dryer, Washer
Features
- At Least 1 Bathtub, Kitchen Island, Walk-in Shower
- Basement: Full
- Has fireplace: No
- Fireplace features: None
Interior area
- Total interior livable area: 1,864 sqft
- Finished area above ground: 1,864
- Finished area below ground: 0
Property
Parking
- Total spaces: 1
- Parking features: Detached
- Garage spaces: 1
Accessibility
- Accessibility features: 1st Floor Bedroom, 1st Floor Full Bath, Low Pile Or No Carpeting, Open Floor Plan, Stall Shower
Features
- Fencing: Fenced
Lot
- Size: 7,405 Square Feet
Details
- Parcel number: 25104341.000
- Zoning: Residential
Construction
Type & style
- Home type: SingleFamily
- Property subtype: Single Family Residence
Materials
- Aluminum Siding
- Foundation: Stone
Condition
- New construction: No
- Year built: 1885
Utilities & green energy
- Sewer: Public Sewer
- Water: Public
Community & HOA
Location
- Region: Marinette
Financial & listing details
- Price per square foot: $96/sqft
- Tax assessed value: $85,500
- Annual tax amount: $1,229
- Date on market: 9/30/2026
- Inclusions: Washer, Dryer
- Exclusions: Picnic table
Estimated market value
$179,500
$171,000 - $188,000
$1,867/mo
Price history
| Date | Event | Price |
|---|---|---|
| 9/30/2026 | Listed for sale | $179,000+138.7%$96/sqft |
Source: RANW as distributed by MLS GRID #50333531 Report a problem | ||
| 10/28/2025 | Sold | $75,000+15.6%$40/sqft |
Source: RANW as distributed by MLS GRID #50316419 Report a problem | ||
| 10/10/2025 | Pending sale | $64,900$35/sqft |
Source: RANW as distributed by MLS GRID #50316419 Report a problem | ||
| 10/8/2025 | Listed for sale | $64,900$35/sqft |
Source: RANW as distributed by MLS GRID #50316419 Report a problem | ||
Public tax history
| Year | Property taxes | Tax assessment |
|---|---|---|
| 2024 | $1,184 +25.7% | $85,500 +63.2% |
| 2023 | $942 +0.9% | $52,400 |
| 2022 | $934 -20.9% | $52,400 |
| 2021 | $1,181 +18.7% | $52,400 |
| 2020 | $995 +5.2% | $52,400 |
| 2019 | $945 -3.4% | $52,400 |
| 2017 | $978 +3.3% | $52,400 |
| 2016 | $947 -1.5% | $52,400 |
| 2015 | $961 +0.2% | $52,400 |
| 2014 | $958 -33.1% | $52,400 -24.7% |
| 2012 | $1,431 +3% | $69,600 |
| 2011 | $1,390 -1.2% | $69,600 |
| 2010 | $1,407 +5.4% | $69,600 |
| 2009 | $1,335 | $69,600 |
Find assessor info on the county website
Monthly payment
Est. payment
Payment breakdown
Explore the cost of this home by adjusting the details. Changes won't be saved.Climate risks
Neighborhood: 54143
Similar homes
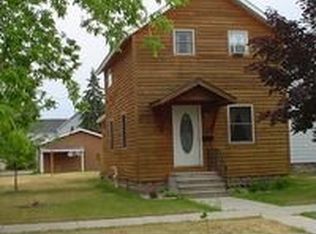
- $170,0003 bd3 ba1.4k sqft727 Main St, Marinette, WI 54143For Sale
 MLS ID #50332351, Brandie A Gromala. RANW as distributed by MLS GRID
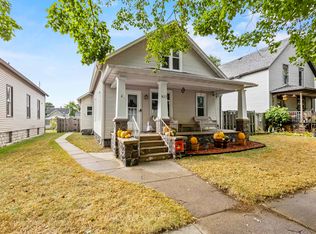
 - $185,0003 bd2 ba1.4k sqft1123 Elizabeth Ave, Marinette, WI 54143For Sale
 MLS ID #50329950, Starcha M Sporrer. RANW as distributed by MLS GRID
 - $169,9003 bd2 ba1.7k sqft1516 Sherman St, Marinette, WI 54143For Sale
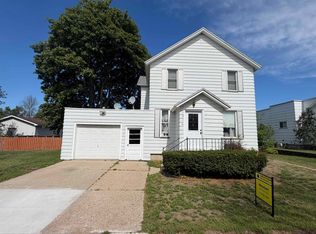 MLS ID #50330983, Jada M Van Beek. RANW as distributed by MLS GRID
 - $182,4004 bd2 ba1.9k sqft741 Marinette Ave, Marinette, WI 54143For Sale
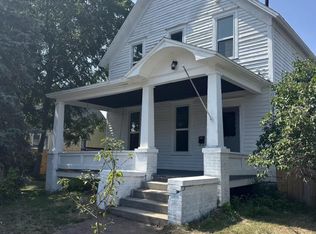 MLS ID #50329757, Monte D Reyment. RANW as distributed by MLS GRID
