Spacious rooms, an open-concept layout, and everyday convenience come together at this well-cared-for Marinette home. Offering 3 bedrooms, 2 full baths, and approximately 1,656 sq. ft., the home features connected living spaces and first-floor laundry. Bonus room upstairs, with a full bath on each level. Nicely maintained inside and out, with room to add your own style. Enjoy central air and a full unfinished basement for storage. Convenient downtown location in an established neighborhood.
Active-no offer
$144,000
1855 Liberty St, Marinette, WI 54143
3beds
1,656sqft
Single Family Residence
Built in 1900
5,227 Square Feet Lot
$144,800 Zestimate®
$87/sqft
$-- HOA
What's special
Bonus room upstairsFirst-floor laundrySpacious roomsCentral airOpen-concept layoutConnected living spaces
- 13 days
- 553
- 22
Likely to sell faster than
Zillow last checked:
Listing updated:
Listed by:
Kim M Gruszynski 920-360-6068,
Berkshire Hathaway HomeServices Starck Real Estate
Source: RANW as distributed by MLS GRID,MLS#: 50335112
Facts & features
Interior
Bedrooms & bathrooms
- Bedrooms: 3
- Bathrooms: 2
- Full bathrooms: 2
Bedroom 1
- Level: Upper
- Dimensions: 14x17
Bedroom 2
- Level: Upper
- Dimensions: 11x16
Bedroom 3
- Level: Upper
- Dimensions: 11x13
Dining room
- Level: Main
- Dimensions: 15x16
Kitchen
- Level: Main
- Dimensions: 11x12
Living room
- Level: Main
- Dimensions: 18x24
Other
- Description: Mud Room
- Level: Main
- Dimensions: 4x10
Other
- Description: Bonus Room
- Level: Upper
- Dimensions: 8x13
Other
- Description: Laundry
- Level: Main
- Dimensions: 8x6
Heating
- Forced Air
Cooling
- Forced Air, Central Air
Appliances
- Included: Dishwasher, Range, Refrigerator
Features
- Basement: Full
- Has fireplace: No
- Fireplace features: None
Interior area
- Total interior livable area: 1,656 sqft
- Finished area above ground: 1,656
- Finished area below ground: 0
Property
Parking
- Parking features: None
Accessibility
- Accessibility features: 1st Floor Full Bath, Laundry 1st Floor, Open Floor Plan
Lot
- Size: 5,227 Square Feet
Details
- Parcel number: 25102349.000
- Zoning: Residential
Construction
Type & style
- Home type: SingleFamily
- Property subtype: Single Family Residence
Materials
- Vinyl Siding
- Foundation: Block, Stone
Condition
- New construction: No
- Year built: 1900
Utilities & green energy
- Sewer: Public Sewer
- Water: Public
Community & HOA
Location
- Region: Marinette
Financial & listing details
- Price per square foot: $87/sqft
- Tax assessed value: $92,100
- Annual tax amount: $1,341
- Date on market: 10/30/2026
- Inclusions: Refrigerator, oven/range, dishwasher.
Estimated market value
$144,800
$138,000 - $152,000
$1,514/mo
Price history
| Date | Event | Price |
|---|---|---|
| 10/30/2026 | Listed for sale | $144,000+44%$87/sqft |
Source: RANW as distributed by MLS GRID #50335112 Report a problem | ||
| 11/5/2025 | Listing removed | $1,400$1/sqft |
Source: Zillow Rentals Report a problem | ||
| 10/26/2025 | Listed for rent | $1,400$1/sqft |
Source: Zillow Rentals Report a problem | ||
| 10/21/2025 | Sold | $100,000+0.1%$60/sqft |
Source: RANW as distributed by MLS GRID #50316061 Report a problem | ||
| 10/6/2025 | Pending sale | $99,900$60/sqft |
Source: RANW as distributed by MLS GRID #50316061 Report a problem | ||
| 10/1/2025 | Listed for sale | $99,900$60/sqft |
Source: RANW as distributed by MLS GRID #50316061 Report a problem | ||
Public tax history
| Year | Property taxes | Tax assessment |
|---|---|---|
| 2024 | $1,295 +22.8% | $92,100 +61% |
| 2023 | $1,055 +1% | $57,200 |
| 2022 | $1,045 -19.3% | $57,200 |
| 2021 | $1,295 +17.2% | $57,200 |
| 2020 | $1,105 +4.9% | $57,200 |
| 2019 | $1,053 -2.8% | $57,200 |
| 2017 | $1,083 +3.3% | $57,200 |
| 2016 | $1,049 -1.4% | $57,200 |
| 2015 | $1,063 +0.1% | $57,200 |
| 2014 | $1,062 -9.5% | $57,200 -1.9% |
| 2012 | $1,174 +3.2% | $58,300 |
| 2011 | $1,138 -1.3% | $58,300 |
| 2010 | $1,153 +5.3% | $58,300 |
| 2009 | $1,095 | $58,300 |
Find assessor info on the county website
Monthly payment
Est. payment
Payment breakdown
Explore the cost of this home by adjusting the details. Changes won't be saved.Climate risks
Neighborhood: 54143
Similar homes
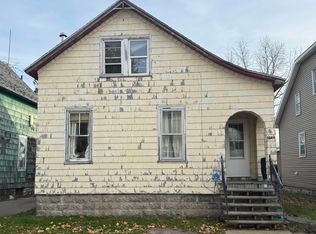
- $129,9003 bd2 ba1.4k sqft1443 Sherman St, Marinette, WI 54143For Sale
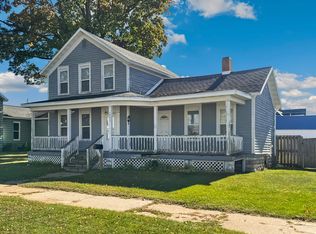 MLS ID #50334804, Starcha M Sporrer. RANW as distributed by MLS GRID
- $114,9003 bd1 ba1.1k sqft1853 Stephenson St, Marinette, WI 54143For Sale
 MLS ID #50335438, Breanna C McGuire. RANW as distributed by MLS GRID
- $174,9003 bd2 ba1.4k sqft1206 Pierce Ave, Marinette, WI 54143For Sale
 MLS ID #50333891, Megan A Sullivan. RANW as distributed by MLS GRID
- $164,9004 bd2 ba1.8k sqft817 Terrace Ave, Marinette, WI 54143For Sale
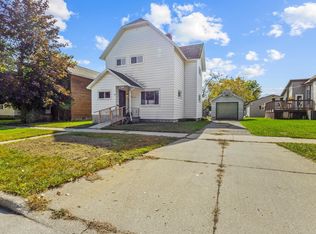 MLS ID #50333531, Kim M Gruszynski. RANW as distributed by MLS GRID
- $139,9002 bd1 ba1.6k sqft1813 14th St, Menominee, MI 49858For Sale
 MLS ID #50224661, PAIGE PAPINEAU, KEY REALTY DELTA COUNTY LLC. MiRealSource
