Menominee City ranch home a large lot with multiple garages! Two bedroom, 1.5 bath on 1.26 acres with 1160 square ft. Great floor plan with a walk up attic for more storage. Updated kitchen, includes appliances, patio door to deck, full bath and .05 bath on main floor. Basement has a rec room and family room. Outside has hot/cold water faucets, large garage and large workshop with heat. Secondary wood heat source for house. Enclosed heated porch. Sump pump, 200 amp cb. This one has it all!!
Active-no offer
Price cut: $5K (9/12)
$159,900
4131 10th St, Menominee, MI 49858
2beds
1,160sqft
Single Family Residence
Built in 1937
1.26 Acres Lot
$160,300 Zestimate®
$138/sqft
$-- HOA
What's special
- 110 days
- 476
- 28
Zillow last checked:
Listing updated:
Listed by:
Francine M Kitkowski 715-504-0925,
Assist 2 Sell Buyers & Sellers Realty, LLC 715-504-0925
Source: RANW as distributed by MLS GRID,MLS#: 50328152
Facts & features
Interior
Bedrooms & bathrooms
- Bedrooms: 2
- Bathrooms: 2
- Full bathrooms: 1
- 1/2 bathrooms: 1
Bedroom 1
- Level: Main
- Dimensions: 10x14
Bedroom 2
- Level: Main
- Dimensions: 10x10
Dining room
- Level: Main
- Dimensions: 10x14
Kitchen
- Level: Main
- Dimensions: 11x12
Living room
- Level: Main
- Dimensions: 13x14
Heating
- Forced Air
Cooling
- Forced Air, Central Air
Features
- Basement: Full
- Has fireplace: No
- Fireplace features: None
Interior area
- Total interior livable area: 1,160 sqft
- Finished area above ground: 1,160
- Finished area below ground: 0
Property
Parking
- Total spaces: 2
- Parking features: Detached
- Garage spaces: 2
Accessibility
- Accessibility features: Not Applicable
Lot
- Size: 1.26 Acres
Details
- Parcel number: 05103979000
- Zoning: Residential
Construction
Type & style
- Home type: SingleFamily
- Property subtype: Single Family Residence
Materials
- Vinyl Siding
- Foundation: Poured Concrete
Condition
- New construction: No
- Year built: 1937
Utilities & green energy
- Sewer: Public Sewer
- Water: Public
Community & HOA
Location
- Region: Menominee
Financial & listing details
- Price per square foot: $138/sqft
- Tax assessed value: $205,400
- Annual tax amount: $3,398
- Date on market: 6/25/2026
- Inclusions: stove, refrigerator, washer, dryer, dishwasher
- Exclusions: seller's personal property, basement refrigerator
Estimated market value
$160,300
$152,000 - $168,000
$1,601/mo
Price history
| Date | Event | Price |
|---|---|---|
| 9/12/2026 | Price change | $159,900-3%$138/sqft |
Source:  WIREX MLS #50328152 Report a problem WIREX MLS #50328152 Report a problem | ||
| 7/10/2026 | Price change | $164,900-3%$142/sqft |
Source: RANW as distributed by MLS GRID #50328152 Report a problem | ||
| 6/25/2026 | Listed for sale | $170,000+40.5%$147/sqft |
Source: RANW as distributed by MLS GRID #50328152 Report a problem | ||
| 11/1/2021 | Sold | $121,000+0.9%$104/sqft |
Source: RANW as distributed by MLS GRID #50249370 Report a problem | ||
| 10/12/2021 | Pending sale | $119,900$103/sqft |
Source: WIREX MLS #1767139 Report a problem | ||
| 10/8/2021 | Listed for sale | $119,900$103/sqft |
Source: WIREX MLS #1767139 Report a problem | ||
Public tax history
| Year | Property taxes | Tax assessment |
|---|---|---|
| 2026 | $3,398 +4% | $102,700 +6.6% |
| 2025 | $3,268 +5.7% | $96,300 +17% |
| 2024 | $3,091 | $82,300 +13.5% |
| 2023 | -- | $72,500 +7.7% |
| 2022 | -- | $67,300 +57.2% |
| 2021 | -- | $42,800 +3.4% |
| 2020 | -- | $41,400 +3.8% |
| 2018 | -- | $39,900 +4.5% |
| 2017 | -- | $38,200 -4% |
| 2016 | -- | $39,791 -5% |
| 2015 | -- | $41,900 |
Find assessor info on the county website
Monthly payment
Est. payment
Payment breakdown
Explore the cost of this home by adjusting the details. Changes won't be saved.Climate risks
Neighborhood: 49858


Similar homes
- $145,0002 bd1 ba1.6k sqft1813 14th St, Menominee, MI 49858For Sale
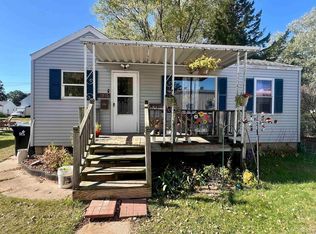
 MLS ID #50224661, PAIGE PAPINEAU, KEY REALTY DELTA COUNTY LLC. MiRealSource
 - $139,9002 bd1 ba1.1k sqft4251 10th St, Menominee, MI 49858For Sale
 MLS ID #50330800, Julie A Hendrick. RANW as distributed by MLS GRID
 - $174,9002 bd1 ba928 sqft1417 30th Ave, Menominee, MI 49858For Sale
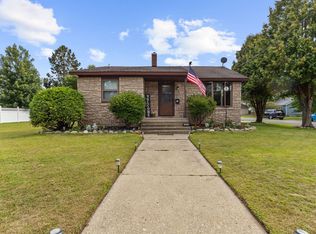 MLS ID #50331892, Taylor N Whitney. RANW as distributed by MLS GRID
 - $209,9003 bd1 ba1.4k sqft4301 10th St, Menominee, MI 49858For Sale
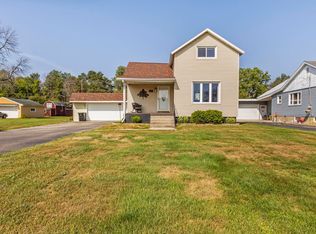 MLS ID #50331657, Francine M Kitkowski. RANW as distributed by MLS GRID
