Step into this delightful four-bedroom, one-bathroom residence, complete with a spacious two-car attached garage, all situated on an expansive 2.45-acre corner lot. Recently updated, this home captures your heart from the moment you enter, showcasing charming arch doorways that lead you into an inviting open-concept main floor adorned with beautiful original woodwork.Perfectly positioned just outside the city limits, you will benefit from the convenience of city water while enjoying the privacy of a personal septic system. The full basement presents a wealth of possibilities, serving as an ideal space for storage or as a recreational area foractivities and gatherings. This property truly embodies a wonderful blend of comfort, style, and practicality, welcome to your new home.
Active-no offer
$199,900
N140 West Dr, Menominee, MI 49858
4beds
1,326sqft
:
Get pre-qualified$1,277/mo
Single Family Residence
Built in 1935
2.45 Acres Lot
$197,700 Zestimate®
$151/sqft
$-- HOA
What's special
Full basementInviting open-concept main floorBeautiful original woodworkCharming arch doorwaysSpacious two-car attached garage
- 42 days |
- 644 |
- 43 |
Zillow last checked:
Listing updated:
Listed by:
Megan A Sullivan 715-923-5403,
Berkshire Hathaway HS Northern Real Estate Group 715-504-2004
Source: RANW as distributed by MLS GRID,MLS#: 50328365
Facts & features
Interior
Bedrooms & bathrooms
- Bedrooms: 4
- Bathrooms: 1
- Full bathrooms: 1
Bedroom 1
- Level: Main
- Dimensions: 12x12
Bedroom 2
- Level: Upper
- Dimensions: 16x10
Bedroom 3
- Level: Upper
- Dimensions: 12x12
Bedroom 4
- Level: Upper
- Dimensions: 9x9
Dining room
- Level: Main
- Dimensions: 13x12
Kitchen
- Level: Main
- Dimensions: 13x12
Living room
- Level: Main
- Dimensions: 13x15
Heating
- Forced Air
Cooling
- Forced Air
Appliances
- Included: Dryer, Washer
Features
- Flooring: Wood/Simulated Wood Fl
- Basement: Full,Sump Pump
- Number of fireplaces: 1
- Fireplace features: One, Wood Burning
Interior area
- Total interior livable area: 1,326 sqft
- Finished area above ground: 1,326
- Finished area below ground: 0
Property
Parking
- Total spaces: 2
- Parking features: Attached
- Attached garage spaces: 2
Accessibility
- Accessibility features: 1st Floor Bedroom, 1st Floor Full Bath
Lot
- Size: 2.45 Acres
Details
- Parcel number: 01048000500
- Zoning: Residential
Construction
Type & style
- Home type: SingleFamily
- Architectural style: Cape Cod
- Property subtype: Single Family Residence
Materials
- Aluminum Siding
- Foundation: Block
Condition
- New construction: No
- Year built: 1935
Utilities & green energy
- Sewer: Conventional Septic
- Water: Public
Community & HOA
Location
- Region: Menominee
Financial & listing details
- Price per square foot: $151/sqft
- Tax assessed value: $117,600
- Annual tax amount: $2,065
- Date on market: 7/1/2026
- Inclusions: Washer and dryer.
Estimated market value
$197,700
$188,000 - $208,000
$1,676/mo
Price history
| Date | Event | Price |
|---|---|---|
| 7/1/2026 | Listed for sale | $199,900-2.5%$151/sqft |
Source: RANW as distributed by MLS GRID #50328365 Report a problem | ||
| 7/11/2025 | Listing removed | $205,000$155/sqft |
Source:  WIREX MLS #50309579 Report a problem WIREX MLS #50309579 Report a problem | ||
| 6/9/2025 | Listed for sale | $205,000$155/sqft |
Source: RANW as distributed by MLS GRID #50309579 Report a problem | ||
| 6/6/2025 | Listing removed | $205,000$155/sqft |
Source: WIREX MLS #50305568 Report a problem | ||
| 4/15/2025 | Contingent | $205,000$155/sqft |
Source: WIREX MLS #50305568 Report a problem | ||
| 3/28/2025 | Listed for sale | $205,000-2.3%$155/sqft |
Source: RANW as distributed by MLS GRID #50305568 Report a problem | ||
| 3/19/2025 | Listing removed | $209,900$158/sqft |
Source: WIREX MLS #50302182 Report a problem | ||
| 2/7/2025 | Price change | $209,900-2.3%$158/sqft |
Source: RANW as distributed by MLS GRID #50302182 Report a problem | ||
| 1/23/2025 | Listed for sale | $214,900$162/sqft |
Source: WIREX MLS #50302182 Report a problem | ||
| 1/16/2025 | Contingent | $214,900$162/sqft |
Source: WIREX MLS #50302182 Report a problem | ||
| 1/2/2025 | Listed for sale | $214,900+34.4%$162/sqft |
Source: RANW as distributed by MLS GRID #50302182 Report a problem | ||
| 2/21/2023 | Listing removed | -- |
Source: BHHS broker feed Report a problem | ||
| 6/8/2022 | Pending sale | $159,900-3.1%$121/sqft |
Source: BHHS broker feed #1787175 Report a problem | ||
| 5/27/2022 | Sold | $165,000+3.2%$124/sqft |
Source: RANW as distributed by MLS GRID #50256528 Report a problem | ||
| 4/15/2022 | Pending sale | $159,900$121/sqft |
Source: RANW as distributed by MLS GRID #50256528 Report a problem | ||
| 4/12/2022 | Listed for sale | $159,900+45.4%$121/sqft |
Source: WIREX MLS #1787175 Report a problem | ||
| 3/26/2021 | Sold | $110,000+10.6%$83/sqft |
Source: Agent Provided Report a problem | ||
| 10/27/2016 | Sold | $99,500+33.6%$75/sqft |
Source: Agent Provided Report a problem | ||
| 9/24/2013 | Listing removed | $74,500$56/sqft |
Source: State Wide Real Estate of Mi-Wi, Inc #13-999 Report a problem | ||
| 7/19/2013 | Price change | $74,500-17.1%$56/sqft |
Source: State Wide Real Estate of Mi-Wi, Inc #13-999 Report a problem | ||
| 7/31/2012 | Listed for sale | $89,900$68/sqft |
Source: Broadway Real Estate LLC #11-1157 Report a problem | ||
Public tax history
| Year | Property taxes | Tax assessment |
|---|---|---|
| 2025 | $2,189 +6% | $58,800 +3.3% |
| 2024 | $2,065 | $56,900 +9.8% |
| 2023 | -- | $51,800 +13.6% |
| 2022 | -- | $45,600 +8.8% |
| 2021 | -- | $41,900 +9.4% |
| 2020 | -- | $38,300 -8.2% |
| 2018 | -- | $41,700 +21.9% |
| 2017 | -- | $34,200 -5.5% |
| 2016 | -- | $36,200 |
| 2015 | -- | $36,200 -36.3% |
| 2014 | -- | $56,800 +7.6% |
| 2013 | -- | $52,800 +8.2% |
| 2012 | -- | $48,800 -5.6% |
| 2011 | -- | $51,700 -3.7% |
| 2010 | -- | $53,700 |
Find assessor info on the county website
Monthly payment
Est. payment
Payment breakdown
Explore the cost of this home by adjusting the details. Changes won't be saved.Climate risks
Neighborhood: 49858
Nearby schools
GreatSchools rating
- NACentral Elementary SchoolGrades: PK-2Distance: 0.6 mi
- 4/10Menominee Jr High SchoolGrades: 6-8Distance: 0.6 mi
- 5/10Menominee High SchoolGrades: 9-12Distance: 0.6 mi
- $143,8003 bd1 ba952 sqftN152 West Dr, Menominee, MI 49858Off Market

- $108,7002 bd2 ba1.7k sqftN158 Haggerson Ct, Menominee, MI 49858Off Market
- $111,300-- bd1 ba1.2k sqftN139 West Dr, Menominee, MI 49858Off Market
- $225,8003 bd2 ba1.8k sqftN131 West Dr, Menominee, MI 49858Off Market
- $178,7006 bd3 ba1.9k sqftN110 West Dr, Menominee, MI 49858Off Market
- $200,8004 bd1 ba1.6k sqftN174 West Dr, Menominee, MI 49858Off Market
- $28,0003 bd1 ba1.1k sqftN164 Haggerson Ct, Menominee, MI 49858Off Market
- $3,2000.31 acresHaggerson Ct, Menominee, MI 49858Off Market
A local agent can set up tours, give advice and negotiate with sellers.
Similar homes
- $184,9003 bd2 ba1.5k sqft2105 17th St, Menominee, MI 49858For Sale
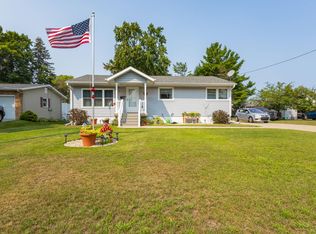 MLS ID #50330888, Francine M Kitkowski. RANW as distributed by MLS GRID
 - $189,9004 bd2 ba1.9k sqftN2473 O Dr #1, Menominee, MI 49858For Sale
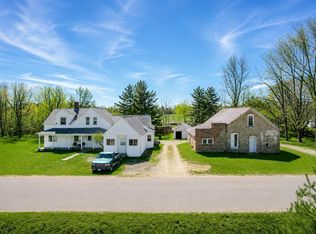 MLS ID #50325312, Kristin L Ferguson. RANW as distributed by MLS GRID
 - $179,9002 bd1 ba896 sqft1900 16th Ave, Menominee, MI 49858For Sale
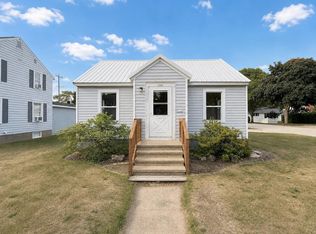 MLS ID #50330481, Kristin L Ferguson. RANW as distributed by MLS GRID
 - $179,9003 bd1 ba1.2k sqft2307 18th Ave, Menominee, MI 49858For Sale
 MLS ID #50329760, Karen E Kloida. RANW as distributed by MLS GRID
 - $164,9002 bd2 ba1.1k sqft4131 10th St, Menominee, MI 49858For SaleMLS ID #50328152, Francine M Kitkowski. RANW as distributed by MLS GRID
- $152,5003 bd1 ba1.3k sqft2305 17th Ave, Menominee, MI 49858For SaleMLS ID #50330215, Carol M Brown. RANW as distributed by MLS GRID
- $199,9004 bd2 ba1.9k sqft1510 7th St, Menominee, MI 49858For SaleMLS ID #50322533, Kristin L Ferguson. RANW as distributed by MLS GRID
- $--2 bd1 ba1k sqft3008 22nd St, Menominee, MI 49858AuctionAuction.com 2
- $199,9003 bd2 ba1.6k sqft2545 Na Wa Ka Dr, Marinette, WI 54143For SaleMLS ID #50330295, Joanne M Yoap. RANW as distributed by MLS GRID
- $209,9001 bd1 ba932 sqft1716 20th Ave, Menominee, MI 49858For SaleMLS ID #50327610, Karen E Kloida. RANW as distributed by MLS GRID
- $194,9004 bd2 ba1.9k sqft741 Marinette Ave, Marinette, WI 54143For SaleMLS ID #50329757, Monte D Reyment. RANW as distributed by MLS GRID
- $179,9002 bd1 ba1k sqft2250 Shore Dr, Marinette, WI 54143For SaleMLS ID #50330679, Starcha M Sporrer. RANW as distributed by MLS GRID
- $154,9002 bd1 ba1k sqftN1003 State Highway M35, Menominee, MI 49858For SaleMLS ID #50326632, Megan A Sullivan. RANW as distributed by MLS GRID
- $249,9003 bd2 ba1.4k sqft232 1st St, Menominee, MI 49858For SaleMLS ID #50328474, Karen E Kloida. RANW as distributed by MLS GRID
- $--4 bd2 ba1.9k sqft1834 Wisconsin St, Marinette, WI 54143AuctionXome
- $149,9003 bd1 ba1.2k sqft1030 Elizabeth Ave, Marinette, WI 54143For SaleMLS ID #50330632, Angie I Pecor. RANW as distributed by MLS GRID
- $189,9003 bd1 ba1.2k sqft1106 Owena St, Marinette, WI 54143For SaleMLS ID #50328903, Megan A Sullivan. RANW as distributed by MLS GRID
- $289,9003 bd3 ba1.8k sqft2108 18th St, Menominee, MI 49858For SaleMLS ID #50328612, Karen E Kloida. RANW as distributed by MLS GRID
- $209,9005 bd2 ba1.8k sqft2721 Hall Ave, Marinette, WI 54143For SaleMLS ID #50329809, Larry B Smith. RANW as distributed by MLS GRID
- $279,9003 bd2 ba1.4k sqftN3355 Bay De Noc Dr, Menominee, MI 49858For SaleMLS ID #50330664, Megan A Sullivan. RANW as distributed by MLS GRID
