Country living outside of town with endless potential! This 4-bed, 2-bath farmhouse offers space, character, & opportunity. The spacious eat-in kitchen is perfect for family gatherings, 1st floor bedroom, upstairs, you’ll find three additional bedrooms, a large landing area, & a walk-in closet w/ room-sized dimensions. 2-car attached garage, plus an attached bonus space with its own private entrance—ideal for finishing into additional living quarters, a home office, guest suite, or an at-home business. Outside, you’ll appreciate the det. garage for extra storage & a unique historic brick outbuilding with loft space. With some vision & rehabilitation, this structure could become a workshop, studio, business space, or additional storage. Property may not qualify for all types of financing.
Active-offer no bump
$189,900
N2473 O Dr #1, Menominee, MI 49858
4beds
1,905sqft
Single Family Residence
Built in 1920
1.53 Acres Lot
$185,100 Zestimate®
$100/sqft
$-- HOA
What's special
Spacious eat-in kitchen
- 95 days |
- 1,050 |
- 87 |
Zillow last checked:
Listing updated:
Listed by:
Kristin L Ferguson 715-938-2211,
Broadway Real Estate 906-863-4484
Source: RANW as distributed by MLS GRID,MLS#: 50325312
Facts & features
Interior
Bedrooms & bathrooms
- Bedrooms: 4
- Bathrooms: 2
- Full bathrooms: 2
Bedroom 1
- Level: Main
- Dimensions: 11x12
Bedroom 2
- Level: Upper
- Dimensions: 12x14
Bedroom 3
- Level: Upper
- Dimensions: 12x12
Bedroom 4
- Level: Upper
- Dimensions: 12x12
Kitchen
- Level: Main
- Dimensions: 14x14
Living room
- Level: Main
- Dimensions: 11x20
Other
- Description: Den/Office
- Level: Upper
- Dimensions: 12x14
Heating
- Forced Air
Cooling
- Forced Air, Central Air
Appliances
- Included: Dryer, Range, Refrigerator, Washer, Water Softener Owned
Features
- High Speed Internet
- Basement: Crawl Space,Partial
- Has fireplace: No
- Fireplace features: None
Interior area
- Total interior livable area: 1,905 sqft
- Finished area above ground: 1,905
- Finished area below ground: 0
Property
Parking
- Total spaces: 4
- Parking features: Attached, Detached
- Attached garage spaces: 4
Accessibility
- Accessibility features: 1st Floor Bedroom, 1st Floor Full Bath
Lot
- Size: 1.53 Acres
Details
- Parcel number: 01000300300
- Zoning: Residential
Construction
Type & style
- Home type: SingleFamily
- Property subtype: Single Family Residence
Materials
- Vinyl Siding
- Foundation: Stone
Condition
- New construction: No
- Year built: 1920
Utilities & green energy
- Sewer: Mound Septic
- Water: Sand Point
Community & HOA
Location
- Region: Menominee
Financial & listing details
- Price per square foot: $100/sqft
- Annual tax amount: $1,252
- Date on market: 5/12/2026
- Inclusions: Stove, refrigerator, washer, dryer, water softener, all furnishings on site at closing.
- Exclusions: Seller's personal belongings.
Estimated market value
$185,100
$176,000 - $194,000
$2,063/mo
Price history
| Date | Event | Price |
|---|---|---|
| 7/3/2026 | Contingent | $189,900$100/sqft |
Source:  WIREX MLS #50325312 Report a problem WIREX MLS #50325312 Report a problem | ||
| 5/12/2026 | Listed for sale | $189,900$100/sqft |
Source: RANW as distributed by MLS GRID #50325312 Report a problem | ||
Public tax history
Tax history is unavailable.
Monthly payment
Est. payment
Payment breakdown
Explore the cost of this home by adjusting the details. Changes won't be saved.Climate risks
Neighborhood: 49858
Nearby schools
GreatSchools rating
- NACentral Elementary SchoolGrades: PK-2Distance: 6 mi
- 4/10Menominee Jr High SchoolGrades: 6-8Distance: 5.9 mi
- 5/10Menominee High SchoolGrades: 9-12Distance: 5.9 mi
- $248,1004 bd1 ba2.1k sqftN1735 N 1st Dr, Menominee, MI 49858Off Market
- $256,6003 bd1 ba1.6k sqftN1896 N 1st Dr, Menominee, MI 49858Off Market
- $277,3004 bd1 ba1.6k sqftN1812 N 1st Dr, Menominee, MI 49858Off Market
- $20,0000.44 acresN2497 O #1, Menominee, MI 49858Sold

- $2,6004,356 sqftN2514 Us Highway 41, Menominee, MI 49858Off Market
- $192,000-- bd1 ba1.1k sqftW5725 Birch Creek Rd, Menominee, MI 49858Off Market
- $169,7002 bd1 ba1.5k sqftW5753 Birch Creek Road No 6, Menominee, MI 49858Off Market
- $365,0005 bd3 ba3.2k sqftN2357 O'1 Dr, Menominee, MI 49858Sold
A local agent can set up tours, give advice and negotiate with sellers.
Similar homes
- $184,9003 bd2 ba1.5k sqft2105 17th St, Menominee, MI 49858For Sale
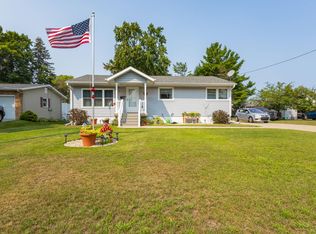 MLS ID #50330888, Francine M Kitkowski. RANW as distributed by MLS GRID
 - $225,0004 bd2 ba2.3k sqft4216 4th St, Menominee, MI 49858For Sale
 MLS ID #50330816, Karen E Kloida. RANW as distributed by MLS GRID
 - $199,9004 bd1 ba1.3k sqftN140 West Dr, Menominee, MI 49858For Sale
 MLS ID #50328365, Megan A Sullivan. RANW as distributed by MLS GRID
 - $149,9003 bd1 ba1.1k sqft4025 N Shore Dr, Menominee, MI 49858For Sale
 MLS ID #50330809, Megan A Sullivan. RANW as distributed by MLS GRID
 - $164,9002 bd2 ba1.1k sqft4131 10th St, Menominee, MI 49858For SaleMLS ID #50328152, Francine M Kitkowski. RANW as distributed by MLS GRID
- $279,9003 bd2 ba1.4k sqftN3355 Bay De Noc Dr, Menominee, MI 49858For SaleMLS ID #50330664, Megan A Sullivan. RANW as distributed by MLS GRID
- $199,9004 bd2 ba1.9k sqft1510 7th St, Menominee, MI 49858For SaleMLS ID #50322533, Kristin L Ferguson. RANW as distributed by MLS GRID
- $154,9002 bd1 ba1k sqftN1003 State Highway M35, Menominee, MI 49858For SaleMLS ID #50326632, Megan A Sullivan. RANW as distributed by MLS GRID
- $139,9002 bd1 ba1.1k sqft4251 10th St, Menominee, MI 49858For SaleMLS ID #50330800, Julie A Hendrick. RANW as distributed by MLS GRID
- $99,9004 bd2 ba2.2k sqft614 6th St, Menominee, MI 49858For SaleMLS ID #11908812, Seth Dawson, REALTYFLO INC. My State MLS
- $179,9003 bd1 ba1.2k sqft2307 18th Ave, Menominee, MI 49858For SaleMLS ID #50329760, Karen E Kloida. RANW as distributed by MLS GRID
- $--2 bd1 ba1k sqft3008 22nd St, Menominee, MI 49858AuctionAuction.com 2
- $165,0002 bd2 ba1.4k sqft531 6th Ave, Menominee, MI 49858For SaleMLS ID #50320838, Karen M Gardiner. RANW as distributed by MLS GRID
- $152,5003 bd1 ba1.3k sqft2305 17th Ave, Menominee, MI 49858For SaleMLS ID #50330215, Carol M Brown. RANW as distributed by MLS GRID
- $159,5003 bd1 ba1.5k sqft1612 26th Ave, Menominee, MI 49858For SaleMLS ID #50327703, Phil J Kloida. RANW as distributed by MLS GRID
- $184,9004 bd2 ba1.9k sqft741 Marinette Ave, Marinette, WI 54143For SaleMLS ID #50329757, Monte D Reyment. RANW as distributed by MLS GRID
- $120,0004 bd2 ba1.5k sqft3608 13th St, Menominee, MI 49858For SaleMLS ID #50327398, Roslyn Walhovd. RANW as distributed by MLS GRID
- $169,9003 bd2 ba1.6k sqft2809 14th St, Menominee, MI 49858For SaleMLS ID #50318727, Starcha M Sporrer. RANW as distributed by MLS GRID
- $139,9003 bd2 ba1.4k sqft1000 17th Ave, Menominee, MI 49858For SaleMLS ID #50328974, Brandie A Gromala. RANW as distributed by MLS GRID
- $175,0003 bd2 ba2k sqftN5463 County Rd E, Porterfield, WI 54159For SaleMLS ID #50329649, Brad D Wyss. RANW as distributed by MLS GRID
