Discover space without compromise at 2731 Hall Ave. Boasting a generous 1,800 square feet of functional living area, this 5-bedroom, 2-bathroom layout is a rare find in the heart of Marinette. The home welcomes you with bright, open living spaces that effortlessly connect daily life with seamless weekend entertaining, ensuring everyone has plenty of room to spread out. The highlight of the property is the incredible 17' X 15' screened-in back porch. Acting as a true extension of the 1,800-square-foot interior, this private outdoor retreat lets you enjoy quiet morning coffee, breezy summer dinners, and bug-free relaxation all season long. Key Property Highlights 1,800 Sq Ft of Living Space.
Active-no offer
Price cut: $10K (9/17)
$199,900
2721 Hall Ave, Marinette, WI 54143
5beds
1,800sqft
Single Family Residence
Built in 1925
7,840 Square Feet Lot
$199,500 Zestimate®
$111/sqft
$-- HOA
What's special
Bright open living spacesSeamless weekend entertainingPrivate outdoor retreat
- 80 days
- 508
- 30
Zillow last checked:
Listing updated:
Listed by:
Larry B Smith 920-815-5435,
Epique Realty
Source: RANW as distributed by MLS GRID,MLS#: 50329809
Facts & features
Interior
Bedrooms & bathrooms
- Bedrooms: 5
- Bathrooms: 2
- Full bathrooms: 2
Bedroom 1
- Level: Main
- Dimensions: 11x10
Bedroom 2
- Level: Upper
- Dimensions: 18x13
Bedroom 3
- Level: Upper
- Dimensions: 15x12
Bedroom 4
- Level: Upper
- Dimensions: 13x12
Bedroom 5
- Level: Upper
- Dimensions: 12x9
Dining room
- Level: Main
- Dimensions: 17x15
Kitchen
- Level: Main
- Dimensions: 13x12
Living room
- Level: Main
- Dimensions: 22x12
Other
- Description: Other - See Remarks
- Level: Main
- Dimensions: 17x15
Heating
- Forced Air
Cooling
- Forced Air
Features
- Basement: Partial,Walk-Out Access
- Has fireplace: No
- Fireplace features: None
Interior area
- Total interior livable area: 1,800 sqft
- Finished area above ground: 1,800
- Finished area below ground: 0
Property
Parking
- Total spaces: 2
- Parking features: Alley Access, Detached
- Garage spaces: 2
Accessibility
- Accessibility features: 1st Floor Bedroom, 1st Floor Full Bath, Laundry 1st Floor
Lot
- Size: 7,840 Square Feet
Details
- Parcel number: 25102444.000
- Zoning: Residential
Construction
Type & style
- Home type: SingleFamily
- Property subtype: Single Family Residence
Materials
- Aluminum Siding
- Foundation: Stone
Condition
- New construction: No
- Year built: 1925
Utilities & green energy
- Sewer: Public Sewer
- Water: Public
Community & HOA
Location
- Region: Marinette
Financial & listing details
- Price per square foot: $111/sqft
- Tax assessed value: $121,500
- Annual tax amount: $1,840
- Date on market: 7/27/2026
- Inclusions: Stove, Refrigerator, , Washer & Dryer, Microwave, Dish washer
- Exclusions: Sellers Personal Property
Estimated market value
$199,500
$190,000 - $209,000
$2,000/mo
Price history
| Date | Event | Price |
|---|---|---|
| 9/17/2026 | Price change | $199,900-4.8%$111/sqft |
Source: RANW as distributed by MLS GRID #50329809 Report a problem | ||
| 7/29/2026 | Price change | $209,900+2.4%$117/sqft |
Source: RANW as distributed by MLS GRID #50329809 Report a problem | ||
| 7/27/2026 | Listed for sale | $204,900+173.2%$114/sqft |
Source: RANW as distributed by MLS GRID #50329809 Report a problem | ||
| 5/26/2017 | Sold | $75,000$42/sqft |
Source: Public Record Report a problem | ||
Public tax history
| Year | Property taxes | Tax assessment |
|---|---|---|
| 2024 | $1,790 +18.3% | $121,500 +58.6% |
| 2023 | $1,513 +1.3% | $76,600 |
| 2022 | $1,493 -15% | $76,600 |
| 2021 | $1,756 +13.1% | $76,600 |
| 2020 | $1,553 +4.2% | $76,600 |
| 2019 | $1,490 -1.3% | $76,600 |
| 2017 | $1,509 +3.2% | $76,600 |
| 2016 | $1,462 -1.1% | $76,600 |
| 2015 | $1,478 -0.4% | $76,600 |
| 2014 | $1,484 +13% | $76,600 +18.9% |
| 2012 | $1,313 +3.1% | $64,400 |
| 2011 | $1,274 -1.3% | $64,400 |
| 2010 | $1,290 +5.4% | $64,400 |
| 2009 | $1,224 | $64,400 |
Find assessor info on the county website
Monthly payment
Est. payment
Payment breakdown
Explore the cost of this home by adjusting the details. Changes won't be saved.Climate risks
Neighborhood: 54143

Similar homes
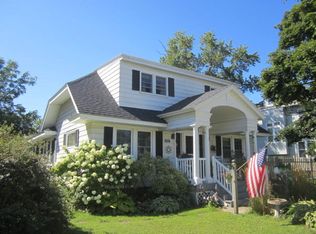
- $182,4004 bd2 ba1.9k sqft741 Marinette Ave, Marinette, WI 54143For Sale
 MLS ID #50329757, Monte D Reyment. RANW as distributed by MLS GRID
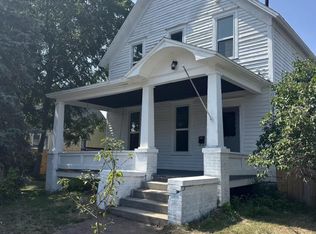
 - $239,9904 bd2 ba2.4k sqft712 Marinette Ave, Marinette, WI 54143For Sale
 MLS ID #2029321, Alfredo Miranda. SCWMLS
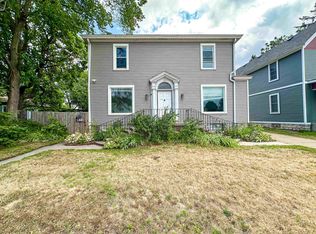
 - $214,9003 bd1 ba1.2k sqftN2616 Roosevelt Rd, Marinette, WI 54143For Sale
 MLS ID #50334120, Julie A Hendrick. RANW as distributed by MLS GRID
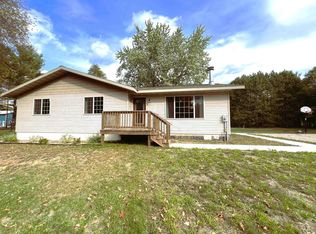
 - $199,9004 bd1 ba1.4k sqft1603 Pierce Ave, Marinette, WI 54143For Sale
 MLS ID #50326698, Angie I Pecor. RANW as distributed by MLS GRID
