Spacious, character-filled 5-bedroom, 2-bath home with room for everyone! This impressive home features a remodeled kitchen, beautifully refinished original hardwood floors, new LVP flooring, two living rooms, formal dining room, and a cozy wood-burning fireplace. Enjoy the convenience of a main-floor bedroom and first-floor laundry option, with four additional bedrooms upstairs. A full basement provides plenty of storage, plus a 2-stall detached garage. Fun fact—the original hardwood floors showcase over a century of character and reflect the rich lumber history of the Marinette/Menominee area, once home to J.W. Wells Lumber Company and its famous “Diamond Hard” maple flooring. A wonderful blend of historic charm, modern updates, and incredible space!
Active-offer no bump
Price cut: $10K (9/21)
$239,900
1005 Elizabeth Ave, Marinette, WI 54143
5beds
2,338sqft
Single Family Residence
Built in 1910
7,405 Square Feet Lot
$239,300 Zestimate®
$103/sqft
$-- HOA
What's special
Main-floor bedroomFirst-floor laundry optionCozy wood-burning fireplaceNew lvp flooringRemodeled kitchenFormal dining room
- 44 days
- 320
- 28
Zillow last checked:
Listing updated:
Listed by:
Makenzie Sadowski 920-373-6656,
Venture Real Estate Co
Source: RANW as distributed by MLS GRID,MLS#: 50332118
Facts & features
Interior
Bedrooms & bathrooms
- Bedrooms: 5
- Bathrooms: 2
- Full bathrooms: 2
Bedroom 1
- Level: Main
- Dimensions: 13X10
Bedroom 2
- Level: Upper
- Dimensions: 12X11
Bedroom 3
- Level: Upper
- Dimensions: 12X11
Bedroom 4
- Level: Upper
- Dimensions: 10X9
Bedroom 5
- Level: Upper
- Dimensions: 11X10
Family room
- Level: Main
- Dimensions: 37X15
Formal dining room
- Level: Main
- Dimensions: 14X12
Kitchen
- Level: Main
- Dimensions: 24X11
Living room
- Level: Main
- Dimensions: 17X15
Other
- Description: Foyer
- Level: Main
- Dimensions: 22X7
Heating
- Forced Air
Cooling
- Forced Air, Central Air
Appliances
- Included: Dishwasher, Microwave, Range, Refrigerator
Features
- At Least 1 Bathtub, Walk-In Closet(s), Formal Dining
- Flooring: Wood/Simulated Wood Fl
- Basement: Full
- Number of fireplaces: 1
- Fireplace features: One, Wood Burning
Interior area
- Total interior livable area: 2,338 sqft
- Finished area above ground: 2,338
- Finished area below ground: 0
Property
Parking
- Total spaces: 2
- Parking features: Detached
- Garage spaces: 2
Accessibility
- Accessibility features: 1st Floor Bedroom, 1st Floor Full Bath, Laundry 1st Floor, Level Drive, Level Lot, Open Floor Plan, Stall Shower
Features
- Patio & porch: Deck
- Has spa: Yes
- Spa features: Bath
Lot
- Size: 7,405 Square Feet
- Features: Corner Lot, Sidewalk
Details
- Parcel number: 25105274.000
- Zoning: Residential
Construction
Type & style
- Home type: SingleFamily
- Property subtype: Single Family Residence
Materials
- Shake Siding
- Foundation: Stone
Condition
- New construction: No
- Year built: 1910
Utilities & green energy
- Sewer: Public Sewer
- Water: Public
Community & HOA
Location
- Region: Marinette
Financial & listing details
- Price per square foot: $103/sqft
- Tax assessed value: $145,100
- Annual tax amount: $2,240
- Date on market: 9/3/2026
- Inclusions: stove, fridge, dishwasher, mini fridge, microwave
- Exclusions: seller's personal property
Estimated market value
$239,300
$227,000 - $251,000
$2,260/mo
Price history
| Date | Event | Price |
|---|---|---|
| 9/22/2026 | Contingent | $239,900$103/sqft |
Source:  WIREX MLS #50332118 Report a problem WIREX MLS #50332118 Report a problem | ||
| 9/21/2026 | Price change | $239,900-4%$103/sqft |
Source: RANW as distributed by MLS GRID #50332118 Report a problem | ||
| 9/3/2026 | Listed for sale | $249,900+568.2%$107/sqft |
Source: RANW as distributed by MLS GRID #50332118 Report a problem | ||
| 2/6/2020 | Sold | $37,400$16/sqft |
Source: Public Record Report a problem | ||
Public tax history
| Year | Property taxes | Tax assessment |
|---|---|---|
| 2024 | $2,187 +20.2% | $145,100 +61.9% |
| 2023 | $1,820 +1.5% | $89,600 |
| 2022 | $1,794 -13.2% | $89,600 |
| 2021 | $2,066 +11.5% | $89,600 |
| 2020 | $1,853 +3.9% | $89,600 |
| 2019 | $1,782 -0.6% | $89,600 |
| 2017 | $1,794 +3.2% | $89,600 |
| 2016 | $1,739 -1% | $89,600 |
| 2015 | $1,756 -0.5% | $89,600 |
| 2014 | $1,766 +7% | $89,600 +13.1% |
| 2012 | $1,650 +2.9% | $79,200 |
| 2011 | $1,604 -1.2% | $79,200 |
| 2010 | $1,623 +5.5% | $79,200 |
| 2009 | $1,538 | $79,200 |
Find assessor info on the county website
Monthly payment
Est. payment
Payment breakdown
Explore the cost of this home by adjusting the details. Changes won't be saved.Climate risks
Neighborhood: 54143
Similar homes
- $225,0003 bd3 ba1.7k sqft1524 6th St, Marinette, WI 54143For Sale
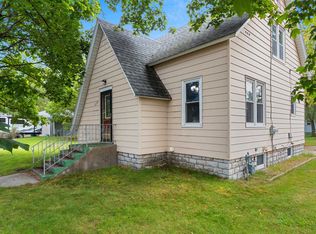 MLS ID #50333279, Renetta M Detaege. RANW as distributed by MLS GRID
 - $239,9904 bd2 ba2.4k sqft712 Marinette Ave, Marinette, WI 54143For Sale
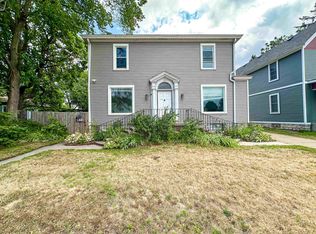 MLS ID #2029321, Alfredo Miranda. SCWMLS
 - $289,9003 bd2 ba2.4k sqft1239 Merryman St, Marinette, WI 54143For Sale
 MLS ID #50327816, Debbie L Jones. RANW as distributed by MLS GRID
 - $214,9003 bd1 ba1.7k sqft1518 Armstrong St, Marinette, WI 54143For Sale
 MLS ID #50332212, Kelley L Balzola. RANW as distributed by MLS GRID
