Lumber-era charm meets modern updates in this spacious 3-bedroom, 2.5-bath home! Featuring beautiful Victorian woodwork, over 2,500 sq. ft. of finished living space, and generously sized rooms throughout. The large kitchen offers abundant maple cabinetry, a comfortable floor plan, and plenty of workspace. Fresh paint and new carpeting add a clean, move-in-ready feel while preserving the home's original character. The finished basement provides additional living space, a full bath, utility/workshop area and plenty of storage. Outside, enjoy a fenced yard, 24x26 concrete patio and 2-stall garage. Windows recently updated. Natural gas furnace, central air, 200-amp electrical service and tankless water heater. A wonderful opportunity to own a piece of Marinette's lumber-era history today!
Active-no offer
$269,000
602 Carney Blvd, Marinette, WI 54143
3beds
2,500sqft
Single Family Residence
Built in 1920
7,405 Square Feet Lot
$268,400 Zestimate®
$108/sqft
$-- HOA
What's special
Finished basementAdditional living spaceGenerously sized rooms throughoutComfortable floor planAbundant maple cabinetryWindows recently updatedLarge kitchen
- 48 days
- 182
- 20
Zillow last checked:
Listing updated:
Listed by:
Joe S Dulak 906-863-9905,
State Wide Real Estate of MI-WI, Inc.
Source: RANW as distributed by MLS GRID,MLS#: 50331893
Facts & features
Interior
Bedrooms & bathrooms
- Bedrooms: 3
- Bathrooms: 3
- Full bathrooms: 2
- 1/2 bathrooms: 1
Bedroom 1
- Level: Upper
- Dimensions: 14x14
Bedroom 2
- Level: Upper
- Dimensions: 14x21
Bedroom 3
- Level: Upper
- Dimensions: 10x12
Family room
- Level: Lower
- Dimensions: 12x18
Kitchen
- Level: Main
- Dimensions: 20x18
Living room
- Level: Main
- Dimensions: 15x28
Other
- Description: Den/Office
- Level: Main
- Dimensions: 11x12
Other
- Description: Foyer
- Level: Main
- Dimensions: 9x15
Other
- Description: Bonus Room
- Level: Upper
- Dimensions: 11x20
Heating
- Forced Air
Cooling
- Forced Air, Central Air
Appliances
- Included: Dishwasher, Dryer, Microwave, Range, Refrigerator, Washer, Tankless Water Heater
Features
- At Least 1 Bathtub, Cable Available, High Speed Internet, Kitchen Island, Pantry
- Basement: Full,Partially Finished,Finished
- Has fireplace: No
- Fireplace features: None
Interior area
- Total interior livable area: 2,500 sqft
- Finished area above ground: 2,200
- Finished area below ground: 300
Property
Parking
- Total spaces: 2
- Parking features: Detached
- Garage spaces: 2
Accessibility
- Accessibility features: 1st Floor Full Bath
Features
- Patio & porch: Patio
- Fencing: Fenced
Lot
- Size: 7,405 Square Feet
- Features: Corner Lot
Details
- Parcel number: 25104441.000
- Zoning: Residential
Construction
Type & style
- Home type: SingleFamily
- Architectural style: Victorian
- Property subtype: Single Family Residence
Materials
- Vinyl Siding
- Foundation: Block
Condition
- New construction: No
- Year built: 1920
Utilities & green energy
- Sewer: Public Sewer
- Water: Public
Community & HOA
Location
- Region: Marinette
Financial & listing details
- Price per square foot: $108/sqft
- Tax assessed value: $153,600
- Annual tax amount: $2,384
- Date on market: 8/31/2026
- Inclusions: Stove, Refrigerator, Microwave, Dishwasher, Washer & Dryer
- Exclusions: Seller's Personal Belongings
Estimated market value
$268,400
$255,000 - $282,000
$2,129/mo
Price history
| Date | Event | Price |
|---|---|---|
| 8/31/2026 | Listed for sale | $269,000$108/sqft |
Source: RANW as distributed by MLS GRID #50331893 Report a problem | ||
Public tax history
| Year | Property taxes | Tax assessment |
|---|---|---|
| 2024 | $2,330 +18.2% | $153,600 +60% |
| 2023 | $1,971 +1.5% | $96,000 |
| 2022 | $1,942 -12.4% | $96,000 |
| 2021 | $2,218 +10.9% | $96,000 |
| 2020 | $2,000 +3.8% | $96,000 |
| 2019 | $1,926 -0.4% | $96,000 |
| 2017 | $1,935 +3.2% | $96,000 |
| 2016 | $1,875 -1% | $96,000 |
| 2015 | $1,893 -0.6% | $96,000 |
| 2014 | $1,905 +23.1% | $96,000 +28.5% |
| 2012 | $1,547 +2.9% | $74,700 |
| 2011 | $1,503 -1.2% | $74,700 |
| 2010 | $1,522 +5.5% | $74,700 |
| 2009 | $1,443 | $74,700 |
Find assessor info on the county website
Monthly payment
Est. payment
Payment breakdown
Explore the cost of this home by adjusting the details. Changes won't be saved.Climate risks
Neighborhood: 54143
Similar homes
- $225,0003 bd3 ba1.7k sqft1524 6th St, Marinette, WI 54143For Sale
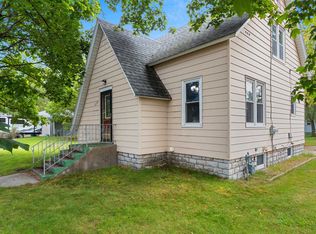 MLS ID #50333279, Renetta M Detaege. RANW as distributed by MLS GRID
 - $239,9005 bd2 ba2.3k sqft1005 Elizabeth Ave, Marinette, WI 54143For Sale
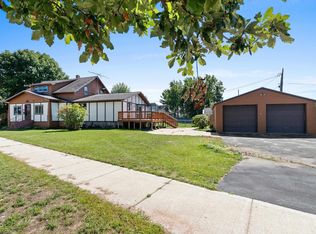 MLS ID #50332118, Makenzie Sadowski. RANW as distributed by MLS GRID
 - $289,9003 bd2 ba2.4k sqft1239 Merryman St, Marinette, WI 54143For Sale
 MLS ID #50327816, Debbie L Jones. RANW as distributed by MLS GRID
 - $239,9904 bd2 ba2.4k sqft712 Marinette Ave, Marinette, WI 54143For Sale
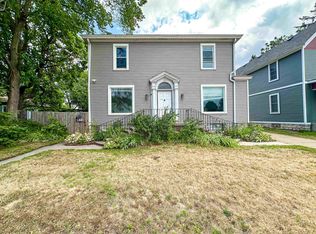 MLS ID #2029321, Alfredo Miranda. SCWMLS
