150 FT OF WATER FRONTAGE ON THE MENOMINEE RIVER! This 5 Bedroom,4 Bath with 2 bonus rooms offers unbeatable views of parades, dazzling firework shows, thrilling boat races, & fishing just feet away! No tickets, traffic or crowds required. This Cape Code offers comfort, character, & plenty of space! Step inside to a warm and inviting layout with hardwood floors, gas fireplace with built-in shelving, first-floor laundry with ample cabinet/counter space. The lovely kitchen/dining area opens up to your very own courtyard! You have an insulated & heated det. garage with an extra bonus room loft. Don't miss this opportunity to own your personal 150 FT OF WATER FRONTAGE ON THE MENOMINEE RIVER!!
Active-no offer
Price cut: $20.1K (9/29)
$349,900
3009 Riverside Ave, Marinette, WI 54143
5beds
3,404sqft
Single Family Residence
Built in 1930
0.74 Acres Lot
$348,400 Zestimate®
$103/sqft
$-- HOA
What's special
Warm and inviting layoutHardwood floors
- 54 days
- 516
- 23
Zillow last checked:
Listing updated:
Listed by:
Christina L Lofman 715-587-5800,
Broadway Real Estate
Source: RANW as distributed by MLS GRID,MLS#: 50331562
Facts & features
Interior
Bedrooms & bathrooms
- Bedrooms: 5
- Bathrooms: 4
- Full bathrooms: 2
- 1/2 bathrooms: 2
Bedroom 1
- Level: Upper
- Dimensions: 24x13
Bedroom 2
- Level: Upper
- Dimensions: 19x11
Bedroom 3
- Level: Upper
- Dimensions: 12x11
Bedroom 4
- Level: Main
- Dimensions: 13x11
Bedroom 5
- Level: Main
- Dimensions: 14x14
Dining room
- Level: Main
- Dimensions: 10x13
Family room
- Level: Main
- Dimensions: 19x14
Kitchen
- Level: Main
- Dimensions: 22x13
Living room
- Level: Main
- Dimensions: 26x15
Heating
- Forced Air
Cooling
- Forced Air, Central Air
Appliances
- Included: Dishwasher, Microwave, Range, Refrigerator
Features
- Cable Available, High Speed Internet, Walk-in Shower
- Basement: Crawl Space,Full,Sump Pump
- Number of fireplaces: 1
- Fireplace features: One, Gas
Interior area
- Total interior livable area: 3,404 sqft
- Finished area above ground: 3,404
- Finished area below ground: 0
Property
Parking
- Total spaces: 2
- Parking features: Detached, Heated Garage
- Garage spaces: 2
Accessibility
- Accessibility features: 1st Floor Bedroom, Laundry 1st Floor
Features
- Patio & porch: Deck, Patio
- On waterfront: Yes
- Waterfront features: River
- Body of water: Menominee River
Lot
- Size: 0.74 Acres
- Features: Corner Lot, Sidewalk
Details
- Parcel number: 25105648.001, 05621.001, 05620.000
- Zoning: Residential
Construction
Type & style
- Home type: SingleFamily
- Architectural style: Cape Cod
- Property subtype: Single Family Residence
Materials
- Vinyl Siding, Shake Siding
- Foundation: Poured Concrete
Condition
- New construction: No
- Year built: 1930
Utilities & green energy
- Sewer: Public Sewer
- Water: Public
Community & HOA
Location
- Region: Marinette
Financial & listing details
- Price per square foot: $103/sqft
- Tax assessed value: $353,500
- Annual tax amount: $5,812
- Date on market: 8/25/2026
- Inclusions: Refrigerator, Stove, White Microwave, Dishwasher & Window Boxes(currently stored in garage)& side by side Refrigerator/Freezer in Basement(sold as-is)
- Exclusions: Back entryway Refrigerator, Standup Freezer, Washer/Dryer, Window Treatments, Curtain rods, mirror & shelves in back Bathroom, mantle. Chair lift (neg.)
Estimated market value
$348,400
$331,000 - $366,000
$2,965/mo
Price history
| Date | Event | Price |
|---|---|---|
| 9/29/2026 | Price change | $349,900-5.4%$103/sqft |
Source: RANW as distributed by MLS GRID #50331562 Report a problem | ||
| 9/10/2026 | Price change | $370,000-1.3%$109/sqft |
Source: RANW as distributed by MLS GRID #50331562 Report a problem | ||
| 8/25/2026 | Listed for sale | $375,000-6%$110/sqft |
Source: RANW as distributed by MLS GRID #50331562 Report a problem | ||
| 7/24/2026 | Listing removed | $399,000$117/sqft |
Source:  WIREX MLS #50318954 Report a problem WIREX MLS #50318954 Report a problem | ||
| 5/14/2026 | Price change | $399,000-5%$117/sqft |
Source: RANW as distributed by MLS GRID #50318954 Report a problem | ||
| 4/7/2026 | Price change | $419,900-1.2%$123/sqft |
Source: RANW as distributed by MLS GRID #50318954 Report a problem | ||
| 1/27/2026 | Price change | $424,900-1.2%$125/sqft |
Source: RANW as distributed by MLS GRID #50318954 Report a problem | ||
| 12/5/2025 | Listed for sale | $429,995+65.4%$126/sqft |
Source: RANW as distributed by MLS GRID #50318954 Report a problem | ||
| 6/20/2019 | Sold | $260,000+0.4%$76/sqft |
Source: Public Record Report a problem | ||
| 12/17/2018 | Price change | $259,000-7.2%$76/sqft |
Source: JD 1st Real Estate, Inc. #1612508 Report a problem | ||
| 10/30/2018 | Listed for sale | $279,000-0.2%$82/sqft |
Source: JD 1st Real Estate, Inc. #1612508 Report a problem | ||
| 7/3/2018 | Listing removed | $279,499$82/sqft |
Source: Owner Report a problem | ||
| 2/4/2018 | Price change | $279,4990%$82/sqft |
Source: Owner Report a problem | ||
| 2/2/2018 | Listed for sale | $279,500-5.9%$82/sqft |
Source: Owner Report a problem | ||
| 10/3/2017 | Listing removed | $297,000$87/sqft |
Source: Coldwell Banker Today's Real Estate #16-1194 Report a problem | ||
| 9/9/2016 | Listed for sale | $297,000$87/sqft |
Source: Coldwell Banker Today's Real Estate #16-1194 Report a problem | ||
Public tax history
| Year | Property taxes | Tax assessment |
|---|---|---|
| 2024 | $5,693 +18.9% | $353,500 +64.2% |
| 2023 | $4,786 +1.8% | $215,300 |
| 2022 | $4,700 -7% | $215,300 |
| 2021 | $5,055 +6.4% | $215,300 |
| 2020 | $4,752 0% | $215,300 |
| 2019 | $4,753 +4.4% | $215,300 |
| 2017 | $4,551 +3.1% | $215,300 |
| 2016 | $4,416 -0.7% | $215,300 |
| 2015 | $4,446 -1.1% | $215,300 |
| 2014 | $4,495 | $215,300 |
Find assessor info on the county website
Monthly payment
Est. payment
Payment breakdown
Explore the cost of this home by adjusting the details. Changes won't be saved.Climate risks
Neighborhood: 54143
Similar homes
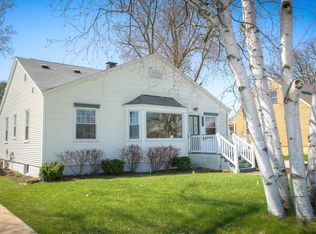
- $329,9004 bd3 ba2.2k sqft911 Shing Wa Uk Dr, Marinette, WI 54143For Sale
 MLS ID #50332222, Jada M Van Beek. RANW as distributed by MLS GRID
 - $399,9004 bd3 ba2.3k sqft2359 Woodview Ln, Marinette, WI 54143For Sale
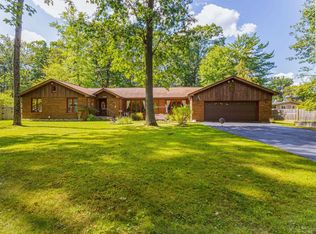 MLS ID #50332654, Francine M Kitkowski. RANW as distributed by MLS GRID
 - $289,9003 bd2 ba2.4k sqft1239 Merryman St, Marinette, WI 54143For Sale
 MLS ID #50327816, Debbie L Jones. RANW as distributed by MLS GRID
 - $239,9904 bd2 ba2.4k sqft712 Marinette Ave, Marinette, WI 54143For Sale
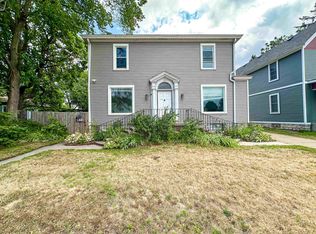 MLS ID #2029321, Alfredo Miranda. SCWMLS
