Spacious 3-Bedroom Home on a Double Lot! This charming property offers plenty of room inside and out, featuring a 4-car detached garage, covered front porch, and above-ground pool. The main level includes convenient first-floor laundry, pantry space, and a welcoming family room. Generously sized bedrooms with walk-in closets provide plenty of storage. A great opportunity to enjoy space, comfort, and outdoor living! Please allow 48 hours binding acceptance
Active-no offer
Price cut: $15K (9/23)
$299,999
110 S Cranberry Ave, Peshtigo, WI 54157
3beds
2,172sqft
Single Family Residence
Built in 1900
0.42 Acres Lot
$294,900 Zestimate®
$138/sqft
$-- HOA
What's special
Above-ground poolConvenient first-floor laundryWelcoming family roomGenerously sized bedroomsPantry spaceCovered front porchWalk-in closets
- 45 days
- 381
- 26
Zillow last checked:
Listing updated:
Listed by:
Annie E Kujava 920-883-0537,
Meacham Realty, Inc.
Source: RANW as distributed by MLS GRID,MLS#: 50332008
Facts & features
Interior
Bedrooms & bathrooms
- Bedrooms: 3
- Bathrooms: 2
- Full bathrooms: 1
- 1/2 bathrooms: 1
Bedroom 1
- Level: Upper
- Dimensions: 18X18
Bedroom 2
- Level: Upper
- Dimensions: 12X16
Bedroom 3
- Level: Upper
- Dimensions: 14X12
Dining room
- Level: Main
- Dimensions: 11x12
Family room
- Level: Main
- Dimensions: 15x18
Kitchen
- Level: Main
- Dimensions: 12x18
Living room
- Level: Main
- Dimensions: 15x15
Other
- Description: Laundry
- Level: Main
- Dimensions: 10x11
Other
- Description: Bonus Room
- Level: Upper
- Dimensions: 14x14
Heating
- Forced Air
Cooling
- Forced Air, Window Unit(s)
Appliances
- Included: Dishwasher, Disposal, Dryer, Microwave, Range, Refrigerator, Washer
Features
- Basement: Full,Walk-Out Access
- Number of fireplaces: 1
- Fireplace features: One, Electric
Interior area
- Total interior livable area: 2,172 sqft
- Finished area above ground: 2,172
- Finished area below ground: 0
Property
Parking
- Total spaces: 4
- Parking features: Detached, Garage Door Opener
- Garage spaces: 4
Accessibility
- Accessibility features: 1st Floor Full Bath, Laundry 1st Floor
Features
- Patio & porch: Deck
- Has private pool: Yes
- Pool features: Above Ground
- Fencing: Fenced
Lot
- Size: 0.42 Acres
Details
- Parcel number: 27102116.000
- Zoning: Residential
Construction
Type & style
- Home type: SingleFamily
- Property subtype: Single Family Residence
Materials
- Vinyl Siding
- Foundation: Stone
Condition
- New construction: No
- Year built: 1900
Utilities & green energy
- Sewer: Public Sewer
- Water: Public
Community & HOA
Location
- Region: Peshtigo
Financial & listing details
- Price per square foot: $138/sqft
- Tax assessed value: $127,800
- Annual tax amount: $1,885
- Date on market: 9/2/2026
- Inclusions: Stove, Refrigerator, Dishwasher, Washer, Window Treatments, Dryer, Microwave, Garage Dr Openers, Chest Freezer
- Exclusions: Sellers personal property
Estimated market value
$294,900
$280,000 - $310,000
$1,836/mo
Price history
| Date | Event | Price |
|---|---|---|
| 9/23/2026 | Price change | $299,999-4.8%$138/sqft |
Source: RANW as distributed by MLS GRID #50332008 Report a problem | ||
| 9/2/2026 | Listed for sale | $315,000+173.9%$145/sqft |
Source:  WIREX MLS #50332008 Report a problem WIREX MLS #50332008 Report a problem | ||
| 12/11/2012 | Sold | $115,000$53/sqft |
Source: Public Record Report a problem | ||
Public tax history
| Year | Property taxes | Tax assessment |
|---|---|---|
| 2024 | $1,791 +7.3% | $127,800 |
| 2023 | $1,670 +5.4% | $127,800 |
| 2022 | $1,585 +18.5% | $127,800 +64.1% |
| 2021 | $1,337 +2.8% | $77,900 |
| 2020 | $1,301 +2.1% | $77,900 |
| 2019 | $1,275 +1.8% | $77,900 |
| 2017 | $1,253 -4.2% | $77,900 |
| 2016 | $1,307 -0.1% | $77,900 |
| 2015 | $1,309 +5.3% | $77,900 |
| 2014 | $1,243 -8.5% | $77,900 |
| 2012 | $1,359 +1.2% | $77,900 |
| 2011 | $1,342 -6.8% | $77,900 |
| 2010 | $1,440 +9.8% | $77,900 |
| 2009 | $1,312 | $77,900 |
Find assessor info on the county website
Monthly payment
Est. payment
Payment breakdown
Explore the cost of this home by adjusting the details. Changes won't be saved.Climate risks
Neighborhood: 54157
Nearby schools
Schools provided by the listing agent
- High: Peshtigo
Source: RANW as distributed by MLS GRID. This data may not be complete. We recommend contacting the local school district to confirm school assignments for this home.
Similar homes
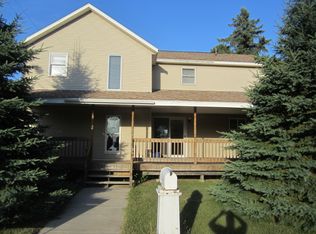
- $309,5003 bd1 ba1.2k sqftN3236 River Bend Rd, Peshtigo, WI 54157For Sale
 MLS ID #50332135, Karen P Pluff. RANW as distributed by MLS GRID
 - $414,9004 bd2 ba2.6k sqft530 E Park Dr, Peshtigo, WI 54157For Sale
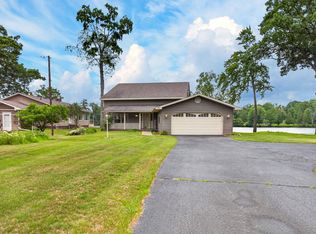 MLS ID #50328608, Francine M Kitkowski. RANW as distributed by MLS GRID
 - $229,9003 bd1 ba1.2k sqft540 McGraw St, Peshtigo, WI 54157For Sale
 MLS ID #50333298, Megan A Sullivan. RANW as distributed by MLS GRID
 - $367,9003 bd4 ba2.1k sqftN3238 Right Of Way Rd, Peshtigo, WI 54157For Sale
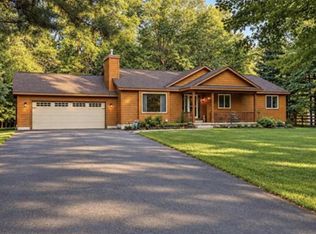 MLS ID #50332466, Brandie A Gromala. RANW as distributed by MLS GRID
