Welcome to 540 McGraw St., where timeless style meets effortless, move-in-ready living. Beautifully renovated from top to bottom, this 3-bedroom, 1-bath home features a bright, open-concept layout filled with natural light. The updated kitchen shines with sleek quartz countertops and stylish finishes, flowing seamlessly into the dining and living areas. Fresh flooring, modern fixtures, sophisticated paint selections, and a beautifully remodeled bath complete the main level. The sealed basement floor and designated workout space add versatility. Outside, enjoy a private concrete patio and a covered walkway from the garage—perfect for Wisconsin’s changing seasons. Stylish, polished, and truly turnkey!
Active-no offer
$239,900
540 McGraw St, Peshtigo, WI 54157
3beds
1,224sqft
Single Family Residence
Built in 1961
8,712 Square Feet Lot
$237,100 Zestimate®
$196/sqft
$-- HOA
What's special
Modern fixturesStylish finishesSealed basement floorSleek quartz countertopsSophisticated paint selectionsBeautifully remodeled bathUpdated kitchen
- 17 days
- 394
- 22
Zillow last checked:
Listing updated:
Listed by:
Megan A Sullivan 715-923-5403,
Berkshire Hathaway HS Northern Real Estate Group
Source: RANW as distributed by MLS GRID,MLS#: 50333298
Facts & features
Interior
Bedrooms & bathrooms
- Bedrooms: 3
- Bathrooms: 1
- Full bathrooms: 1
Bedroom 1
- Level: Main
- Dimensions: 12x11
Bedroom 2
- Level: Main
- Dimensions: 10x12
Bedroom 3
- Level: Main
- Dimensions: 10x11
Kitchen
- Level: Main
- Dimensions: 11x10
Living room
- Level: Main
- Dimensions: 22x13
Heating
- Forced Air
Cooling
- Forced Air
Features
- Cable Available, High Speed Internet, Split Bedroom
- Basement: Full
- Has fireplace: No
- Fireplace features: None
Interior area
- Total interior livable area: 1,224 sqft
- Finished area above ground: 1,224
- Finished area below ground: 0
Property
Parking
- Total spaces: 1
- Parking features: Detached
- Garage spaces: 1
Accessibility
- Accessibility features: 1st Floor Bedroom, 1st Floor Full Bath
Features
- Patio & porch: Patio
Lot
- Size: 8,712 Square Feet
- Features: Sidewalk
Details
- Parcel number: 27101811.002
- Zoning: Residential
Construction
Type & style
- Home type: SingleFamily
- Architectural style: Ranch
- Property subtype: Single Family Residence
Materials
- Aluminum Siding
- Foundation: Block
Condition
- New construction: No
- Year built: 1961
Utilities & green energy
- Sewer: Public Sewer
- Water: Public
Community & HOA
Location
- Region: Peshtigo
Financial & listing details
- Price per square foot: $196/sqft
- Tax assessed value: $102,700
- Annual tax amount: $1,475
- Date on market: 9/25/2026
- Inclusions: appliances.
Estimated market value
$237,100
$225,000 - $249,000
$1,488/mo
Price history
| Date | Event | Price |
|---|---|---|
| 9/25/2026 | Listed for sale | $239,900+215.7%$196/sqft |
Source: RANW as distributed by MLS GRID #50333298 Report a problem | ||
| 12/15/2022 | Sold | $76,000-10.6%$62/sqft |
Source:  WIREX MLS #1819077 Report a problem WIREX MLS #1819077 Report a problem | ||
| 11/28/2022 | Pending sale | $84,999$69/sqft |
Source: WIREX MLS #1819077 Report a problem | ||
| 11/24/2022 | Listed for sale | $84,999+54.5%$69/sqft |
Source: WIREX MLS #1819077 Report a problem | ||
| 3/1/2013 | Sold | $55,000-10.6%$45/sqft |
Source: Public Record Report a problem | ||
| 1/12/2013 | Pending sale | $61,500$50/sqft |
Source: State Wide Real Estate of Mi-Wi, Inc #12-1503 Report a problem | ||
| 12/29/2012 | Price change | $61,500-19.1%$50/sqft |
Source: State Wide Real Estate of Mi-Wi, Inc #12-1503 Report a problem | ||
| 11/6/2012 | Listed for sale | $76,000$62/sqft |
Source: State Wide Real Estate of Mi-Wi, Inc #12-1503 Report a problem | ||
Public tax history
| Year | Property taxes | Tax assessment |
|---|---|---|
| 2024 | $1,396 -20.9% | $102,700 -23.4% |
| 2023 | $1,765 +5.4% | $134,100 |
| 2022 | $1,674 +19.9% | $134,100 +65.1% |
| 2021 | $1,396 +2.4% | $81,200 |
| 2020 | $1,363 +1.9% | $81,200 |
| 2019 | $1,338 +2% | $81,200 |
| 2017 | $1,312 -4.2% | $81,200 |
| 2016 | $1,370 -0.1% | $81,200 |
| 2015 | $1,371 +5.3% | $81,200 |
| 2014 | $1,302 -8.5% | $81,200 |
| 2012 | $1,423 +1.2% | $81,200 |
| 2011 | $1,405 -6.7% | $81,200 |
| 2010 | $1,507 +9.8% | $81,200 |
| 2009 | $1,372 | $81,200 |
Find assessor info on the county website
Monthly payment
Est. payment
Payment breakdown
Explore the cost of this home by adjusting the details. Changes won't be saved.Climate risks
Neighborhood: 54157
Similar homes
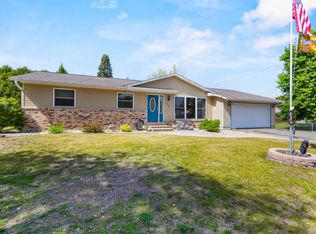
- $244,9005 bd1 ba1.6k sqft139 N Wood Ave, Peshtigo, WI 54157For Sale
 MLS ID #50329367, Wesley J Kobylarczyk. RANW as distributed by MLS GRID
 - $209,9004 bd2 ba1.5k sqft429 S Peck Ave, Peshtigo, WI 54157For Sale
 MLS ID #50332439, Samantha M Emmes. RANW as distributed by MLS GRID
 - $214,9003 bd1 ba1.2k sqftN2616 Roosevelt Rd, Marinette, WI 54143For Sale
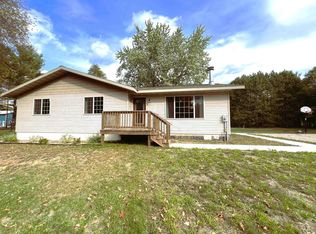 MLS ID #50334120, Julie A Hendrick. RANW as distributed by MLS GRID
 - $169,9003 bd1 ba836 sqft327 S Emery Ave, Peshtigo, WI 54157For Sale
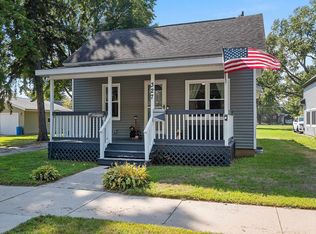 MLS ID #50332045, Jamie L Mursau. RANW as distributed by MLS GRID
