Cute as can be! This charming 2-bedroom, 1-bath home offers a comfortable, functional layout with nicely sized rooms throughout. Conveniently located in the city of Peshtigo and neighboring a park, you’ll have outdoor recreation just steps away. Per the seller, the property has also been prepped for a 30' x 24' floating garage slab with a 5' apron, offering a great head start for a future garage. Freshly painted throughout, new tub and surround, refinished flooring.
Active-no offer
$170,000
240 S Ellis Ave, Peshtigo, WI 54157
2beds
1,096sqft
Single Family Residence
Built in 1900
10,018 Square Feet Lot
$164,500 Zestimate®
$155/sqft
$-- HOA
What's special
Nicely sized rooms throughoutFreshly painted throughoutRefinished flooringComfortable functional layoutNew tub and surroundNeighboring a park
- 31 days
- 605
- 13
Zillow last checked:
Listing updated:
Listed by:
Rena L Lukowski 715-587-4226,
Weichert, Realtors-Your Home Team
Source: RANW as distributed by MLS GRID,MLS#: 50332586
Facts & features
Interior
Bedrooms & bathrooms
- Bedrooms: 2
- Bathrooms: 1
- Full bathrooms: 1
Bedroom 1
- Level: Main
- Dimensions: 11x13
Bedroom 2
- Level: Main
- Dimensions: 11x9
Dining room
- Level: Main
- Dimensions: 11x13
Kitchen
- Level: Main
- Dimensions: 15x13
Living room
- Level: Main
- Dimensions: 11x13
Heating
- Forced Air
Cooling
- Forced Air
Appliances
- Included: Range, Refrigerator
Features
- At Least 1 Bathtub, Cable Available, High Speed Internet
- Basement: Partial
- Has fireplace: No
- Fireplace features: None
Interior area
- Total interior livable area: 1,096 sqft
- Finished area above ground: 1,096
- Finished area below ground: 0
Property
Parking
- Parking features: None
Accessibility
- Accessibility features: 1st Floor Bedroom, 1st Floor Full Bath, Laundry 1st Floor
Lot
- Size: 10,018 Square Feet
- Dimensions: 198x50
Details
- Parcel number: 27101630.000
- Zoning: Residential
Construction
Type & style
- Home type: SingleFamily
- Architectural style: Ranch
- Property subtype: Single Family Residence
Materials
- Shake Siding
- Foundation: Block
Condition
- New construction: No
- Year built: 1900
Utilities & green energy
- Sewer: Public Sewer
- Water: Public
Community & HOA
Location
- Region: Peshtigo
Financial & listing details
- Price per square foot: $155/sqft
- Tax assessed value: $54,200
- Annual tax amount: $878
- Date on market: 9/11/2026
- Inclusions: Stove, Refrigerator
- Exclusions: Washer, Dryer
Estimated market value
$164,500
$156,000 - $173,000
$1,186/mo
Price history
| Date | Event | Price |
|---|---|---|
| 9/11/2026 | Listed for sale | $170,000+13.3%$155/sqft |
Source: RANW as distributed by MLS GRID #50332586 Report a problem | ||
| 12/7/2025 | Listing removed | $150,000$137/sqft |
Source:  WIREX MLS #50309554 Report a problem WIREX MLS #50309554 Report a problem | ||
| 8/11/2025 | Price change | $150,000-6.3%$137/sqft |
Source: RANW as distributed by MLS GRID #50309554 Report a problem | ||
| 6/6/2025 | Listed for sale | $160,000$146/sqft |
Source: RANW as distributed by MLS GRID #50309554 Report a problem | ||
Public tax history
| Year | Property taxes | Tax assessment |
|---|---|---|
| 2024 | $844 +5.1% | $54,200 |
| 2023 | $803 +6.4% | $54,200 |
| 2022 | $755 +41.1% | $54,200 +64.2% |
| 2021 | $535 -11.1% | $33,000 |
| 2020 | $601 +4.6% | $33,000 |
| 2019 | $575 +6.5% | $33,000 |
| 2017 | $540 -4.8% | $33,000 |
| 2016 | $567 +1.1% | $33,000 |
| 2015 | $561 +5% | $33,000 |
| 2014 | $535 -7.3% | $33,000 |
| 2012 | $576 +1.5% | $33,000 |
| 2011 | $568 -6.5% | $33,000 |
| 2010 | $607 +10.3% | $33,000 |
| 2009 | $551 | $33,000 |
Find assessor info on the county website
Monthly payment
Est. payment
Payment breakdown
Explore the cost of this home by adjusting the details. Changes won't be saved.Climate risks
Neighborhood: 54157

Similar homes
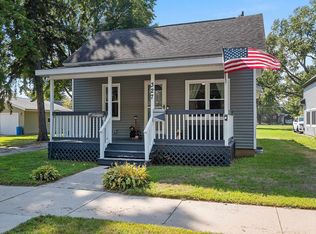
- $169,9003 bd1 ba836 sqft327 S Emery Ave, Peshtigo, WI 54157For Sale
 MLS ID #50332045, Jamie L Mursau. RANW as distributed by MLS GRID
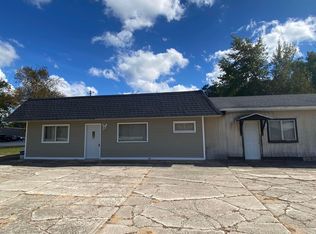
 - $179,9003 bd2 ba1.3k sqft120 Meyer Ave, Peshtigo, WI 54157For Sale
 MLS ID #50328898, Michael T Kunesh. RANW as distributed by MLS GRID
 - $209,9004 bd2 ba1.5k sqft429 S Peck Ave, Peshtigo, WI 54157For Sale
 MLS ID #50332439, Samantha M Emmes. RANW as distributed by MLS GRID
 - $239,9003 bd1 ba1.2k sqft540 McGraw St, Peshtigo, WI 54157For Sale
 MLS ID #50333298, Megan A Sullivan. RANW as distributed by MLS GRID
 - $145,0002 bd1 ba1.6k sqft1813 14th St, Menominee, MI 49858For Sale
 MLS ID #50224661, PAIGE PAPINEAU, KEY REALTY DELTA COUNTY LLC. MiRealSource
