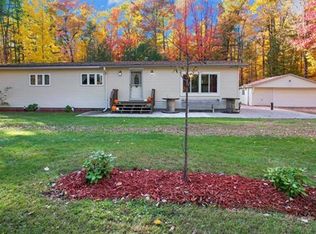
Charming and beautifully remodeled 5-bedroom, 1-bath ranch home offering comfortable living with modern updates throughout! A full list of improvements is available, showcasing the care and attention to detail that went into the transformation. The spacious backyard features a patio, fire pit, clothesline pole, and small storage shed, perfect for relaxing, entertaining, and enjoying the outdoors. Conveniently located within walking distance of nearby amenities, this move-in-ready home offers both style and everyday convenience. A wonderful opportunity to own a beautifully updated home in a desirable location!
Active-no offer
$259,900
139 N Wood Ave, Peshtigo, WI 54157
5beds
1,638sqft
:
Get pre-qualified$1,611/mo
Single Family Residence
Built in 1960
0.34 Acres Lot
$-- Zestimate®
$159/sqft
$-- HOA
What's special
Fire pitSmall storage shedSpacious backyard
- 7 days |
- 97 |
- 9 |
Zillow last checked:
Listing updated:
Listed by:
Wesley J Kobylarczyk 920-680-2749,
Berkshire Hathaway HS Bay Area Realty
Source: RANW as distributed by MLS GRID,MLS#: 50329367
Facts & features
Interior
Bedrooms & bathrooms
- Bedrooms: 5
- Bathrooms: 1
- Full bathrooms: 1
Bedroom 1
- Level: Main
- Dimensions: 14x11
Bedroom 2
- Level: Main
- Dimensions: 10x14
Bedroom 3
- Level: Main
- Dimensions: 11x9
Bedroom 4
- Level: Main
- Dimensions: 15x9
Bedroom 5
- Level: Main
- Dimensions: 13x14
Dining room
- Level: Main
- Dimensions: 7x12
Kitchen
- Level: Main
- Dimensions: 11x9
Living room
- Level: Main
- Dimensions: 12x21
Other
- Description: Laundry
- Level: Main
- Dimensions: 10x9
Other
- Description: Rec Room
- Level: Main
- Dimensions: 13x9
Heating
- Forced Air
Cooling
- Forced Air
Features
- Basement: Crawl Space
- Has fireplace: No
- Fireplace features: None
Interior area
- Total interior livable area: 1,638 sqft
- Finished area above ground: 1,638
- Finished area below ground: 0
Property
Parking
- Total spaces: 1
- Parking features: Attached
- Attached garage spaces: 1
Accessibility
- Accessibility features: 1st Floor Bedroom, 1st Floor Full Bath
Lot
- Size: 0.34 Acres
Details
- Parcel number: 27100959.001
- Zoning: Residential
Construction
Type & style
- Home type: SingleFamily
- Architectural style: Ranch
- Property subtype: Single Family Residence
Materials
- Vinyl Siding
- Foundation: Poured Concrete
Condition
- New construction: No
- Year built: 1960
Utilities & green energy
- Sewer: Public Sewer
- Water: Public
Community & HOA
Location
- Region: Peshtigo
Financial & listing details
- Price per square foot: $159/sqft
- Annual tax amount: $1,769
- Date on market: 7/17/2026
Estimated market value
Not available
Estimated sales range
Not available
Not available
Price history
| Date | Event | Price |
|---|---|---|
| 7/17/2026 | Listed for sale | $259,900$159/sqft |
Source: RANW as distributed by MLS GRID #50329367 Report a problem | ||
Public tax history
Tax history is unavailable.
Monthly payment
Est. payment
Payment breakdown
Explore the cost of this home by adjusting the details. Changes won't be saved.Climate risks
Neighborhood: 54157
Nearby schools
GreatSchools rating
- 6/10Peshtigo Elementary SchoolGrades: PK-6Distance: 0.4 mi
- 3/10Peshtigo MiddleGrades: 7-8Distance: 0.3 mi
- 4/10Peshtigo Middle/High SchoolGrades: 9-12Distance: 0.3 mi
- $259,9005 bd1 ba1.6k sqft139 N Wood St, Peshtigo, WI 54157For Sale
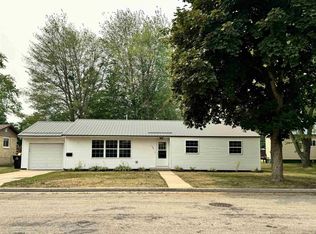
- $201,1003 bd2 ba1.2k sqft129 N Wood Ave, Peshtigo, WI 54157Off Market
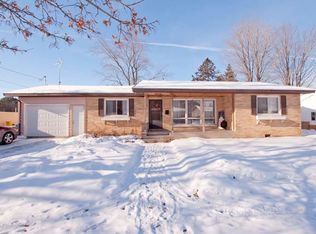
- $188,9002 bd2 ba-- sqft149 N Wood St, Peshtigo, WI 54157Off Market
- $210,900-- bd-- ba-- sqft136 N Wood St, Peshtigo, WI 54157Off Market
- $177,0003 bd1 ba1.5k sqft124 N Wood St, Peshtigo, WI 54157Sold
- $203,000-- bd-- ba-- sqft128 N Wood St, Peshtigo, WI 54157Off Market
- $164,700-- bd-- ba-- sqft155 N Wood St, Peshtigo, WI 54157Off Market
- $247,900-- bd-- ba-- sqft564 French St, Peshtigo, WI 54157Off Market
A local agent can set up tours, give advice and negotiate with sellers.
Similar homes
- $259,9005 bd1 ba1.6k sqft139 N WOOD AVENUE, Peshtigo, WI 54157ActiveMLS ID #50329367, Wesley Kobylarczyk. WIREX MLS
- $349,9004 bd2 ba2.3k sqft510 Aubin St, Peshtigo, WI 54157For Sale
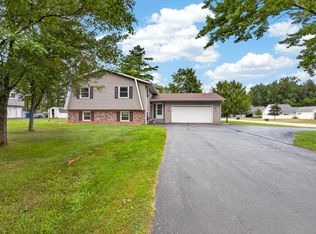 MLS ID #50329617, Lori Frank. RANW as distributed by MLS GRID
 - $219,9003 bd1 ba1.3k sqft150 Dolan Ave, Peshtigo, WI 54157For Sale
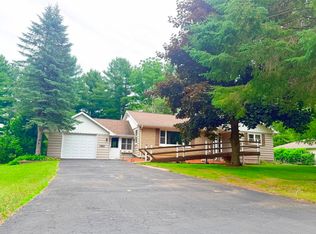 MLS ID #50328272, Todd J Wucherer. RANW as distributed by MLS GRID
 - $225,0003 bd2 ba1.7k sqftN3059 River Bend Dr, Peshtigo, WI 54157For Sale
 MLS ID #50328561, Starcha M Sporrer. RANW as distributed by MLS GRID
 - $199,9003 bd2 ba1.3k sqft120 Meyer Ave, Peshtigo, WI 54157For SaleMLS ID #50328898, Michael T Kunesh. RANW as distributed by MLS GRID
- $299,9003 bd3 ba2.1k sqft530 McGraw St, Peshtigo, WI 54157For SaleMLS ID #50326884, Megan A Sullivan. RANW as distributed by MLS GRID
- $189,9003 bd2 ba1.6k sqft461 S Wells Ave, Peshtigo, WI 54157For SaleMLS ID #50328711, Angie I Pecor. RANW as distributed by MLS GRID
- $189,9003 bd2 ba1.8k sqft361 S Peck Ave, Peshtigo, WI 54157For SaleMLS ID #50326733, Starcha M Sporrer. RANW as distributed by MLS GRID
- $189,0003 bd1 ba1.4k sqft300 N Beebe Ave, Peshtigo, WI 54157For Sale
 MLS ID #50212841, MICHAEL CONNORS, CONNORS REALTY GROUP. MiRealSource
 - $387,0004 bd3 ba2.3k sqftN2157 Hale Rd, Peshtigo, WI 54157For SaleMLS ID #50324968, Francine M Kitkowski. RANW as distributed by MLS GRID
- $--4 bd2 ba1.8k sqft802 5th St, Menominee, MI 49858AuctionAuction.com 2
- $259,9003 bd2 ba1.8k sqft417 Madison St, Oconto, WI 54153For SaleMLS ID #50329755, Megan A Sullivan. RANW as distributed by MLS GRID
- $269,9003 bd1 ba1.5k sqftN4289 State Highway 180, Marinette, WI 54143For SaleMLS ID #50328696, Karen E Kloida. RANW as distributed by MLS GRID
- $375,0003 bd4 ba2.3k sqft421 Eklund St, Peshtigo, WI 54157For SaleMLS ID #50327131, Carol M Brown. RANW as distributed by MLS GRID
- $320,0003 bd2 ba1.3k sqft601 Rainbow Cir, Peshtigo, WI 54157New ConstructionMLS ID #50328936, Tillie K Hayes. RANW as distributed by MLS GRID
- $229,9004 bd2 ba1.3k sqft347 Madison St, Oconto, WI 54153For SaleMLS ID #50329701, Jan L Kraetsch. RANW as distributed by MLS GRID
- $259,9004 bd3 ba1.9k sqft106 Pecor St, Oconto, WI 54153For SaleMLS ID #50329663, Jan L Kraetsch. RANW as distributed by MLS GRID
- $246,9004 bd3 ba2.1k sqft1831 Dunlap Ave, Marinette, WI 54143For SaleMLS ID #50329038, Francine M Kitkowski. RANW as distributed by MLS GRID
- $264,9002 bd1 ba916 sqftN1440 Shore Dr, Marinette, WI 54143For SaleMLS ID #50329328, Angie I Pecor. RANW as distributed by MLS GRID
- $175,0003 bd2 ba2k sqftN5463 County Rd E, Porterfield, WI 54159For SaleMLS ID #50329649, Brad D Wyss. RANW as distributed by MLS GRID
