Spacious 3 bedroom 2 bath ranch home nestled on just under an acre of land within walking distance of BadgerPark, Peshtigo school & the beach! Enjoy all the amenities of the city with the perks of living in the country! The interior features an open-concept flow with the kitchen at the center of the floor-plan, a living room, den & a large family room complete with direct access out to the wooden deck to enjoy the secluded backyard. Kitchen appliances are included, 1st floor laundry with washer & dryer included, a primary bedroom w/ ensuite, a 2 car detached garage, and a storage shed. There are so many reasons to make this house your next home so come check it out! Ensuite bathroom will be complete by closing. Showings begin July 18, 2026.
Active-offer no bump
$225,000
N3059 River Bend Dr, Peshtigo, WI 54157
3beds
1,760sqft
:
Get pre-qualified$1,409/mo
Single Family Residence, Modular/Sectional
Built in 1974
0.92 Acres Lot
$223,300 Zestimate®
$128/sqft
$-- HOA
What's special
Large family roomOpen-concept flowStorage shedSecluded backyard
- 20 days |
- 1,481 |
- 77 |
Likely to sell faster than
Zillow last checked:
Listing updated:
Listed by:
Starcha M Sporrer PREF:715-330-9433,
NextHome Star Realty
Source: RANW as distributed by MLS GRID,MLS#: 50328561
Facts & features
Interior
Bedrooms & bathrooms
- Bedrooms: 3
- Bathrooms: 2
- Full bathrooms: 2
Bedroom 1
- Level: Main
- Dimensions: 17x11
Bedroom 2
- Level: Main
- Dimensions: 10x11
Bedroom 3
- Level: Main
- Dimensions: 10x11
Family room
- Level: Main
- Dimensions: 20x16
Kitchen
- Level: Main
- Dimensions: 23x11
Living room
- Level: Main
- Dimensions: 20x11
Other
- Description: Den/Office
- Level: Main
- Dimensions: 10x11
Heating
- Forced Air
Cooling
- Forced Air, Central Air
Appliances
- Included: Refrigerator, Washer
Features
- Basement: Crawl Space
- Has fireplace: No
- Fireplace features: None
Interior area
- Total interior livable area: 1,760 sqft
- Finished area above ground: 1,760
- Finished area below ground: 0
Property
Parking
- Total spaces: 2
- Parking features: Detached
- Garage spaces: 2
Accessibility
- Accessibility features: 1st Floor Bedroom, 1st Floor Full Bath, Laundry 1st Floor, Stall Shower
Lot
- Size: 0.92 Acres
- Dimensions: 200x199
Details
- Parcel number: 02401196.000
- Zoning: Residential
Construction
Type & style
- Home type: SingleFamily
- Architectural style: Modular/Sectional
- Property subtype: Single Family Residence, Modular/Sectional
Materials
- Vinyl Siding
- Foundation: Block
Condition
- New construction: No
- Year built: 1974
Utilities & green energy
- Sewer: Conventional Septic
- Water: Well
Community & HOA
Location
- Region: Peshtigo
Financial & listing details
- Price per square foot: $128/sqft
- Tax assessed value: $50,000
- Annual tax amount: $578
- Date on market: 7/6/2026
- Inclusions: Stove, Refrigerator, Washer, Dryer
- Exclusions: Seller's Personal Property
Estimated market value
$223,300
$212,000 - $234,000
$2,356/mo
Price history
| Date | Event | Price |
|---|---|---|
| 7/21/2026 | Contingent | $225,000$128/sqft |
Source:  WIREX MLS #50328561 Report a problem WIREX MLS #50328561 Report a problem | ||
| 7/21/2026 | Pending sale | $225,000$128/sqft |
Source:  NextHome #50328561 Report a problem NextHome #50328561 Report a problem | ||
| 7/6/2026 | Listed for sale | $225,000+10.3%$128/sqft |
Source: RANW as distributed by MLS GRID #50328561 Report a problem | ||
| 11/30/2023 | Sold | $204,000+2.3%$116/sqft |
Source: RANW as distributed by MLS GRID #50283151 Report a problem | ||
| 11/1/2023 | Pending sale | $199,500$113/sqft |
Source: NextHome #50283151 Report a problem | ||
| 10/31/2023 | Contingent | $199,500$113/sqft |
Source:  Upper Peninsula AOR #50125952 Report a problem Upper Peninsula AOR #50125952 Report a problem | ||
| 10/24/2023 | Listed for sale | $199,500+299%$113/sqft |
Source: RANW as distributed by MLS GRID #50283151 Report a problem | ||
| 7/9/2012 | Sold | $50,000$28/sqft |
Source: Public Record Report a problem | ||
Public tax history
| Year | Property taxes | Tax assessment |
|---|---|---|
| 2024 | $521 -2.5% | $50,000 |
| 2023 | $535 +12.5% | $50,000 |
| 2022 | $475 -13.5% | $50,000 |
| 2021 | $549 -7.1% | $50,000 |
| 2020 | $592 +0.4% | $50,000 |
| 2019 | $589 -1.2% | $50,000 |
| 2017 | $596 -8.8% | $50,000 |
| 2016 | $653 +4.8% | $50,000 |
| 2015 | $623 +0.2% | $50,000 |
| 2014 | $622 +20.6% | $50,000 +11.9% |
| 2012 | $516 +4.5% | $44,700 |
| 2011 | $493 +1.2% | $44,700 |
| 2010 | $488 +10.3% | $44,700 |
| 2009 | $442 | $44,700 |
Find assessor info on the county website
Monthly payment
Est. payment
Payment breakdown
Explore the cost of this home by adjusting the details. Changes won't be saved.Climate risks
Neighborhood: 54157
Nearby schools
GreatSchools rating
- 6/10Peshtigo Elementary SchoolGrades: PK-6Distance: 0.8 mi
- 3/10Peshtigo MiddleGrades: 7-8Distance: 0.9 mi
- 4/10Peshtigo Middle/High SchoolGrades: 9-12Distance: 0.9 mi
- $100,0001 bd-- ba627 sqftN3056 River Bend Dr, Peshtigo, WI 54157Sold

- $339,600-- bd-- ba-- sqftN3050 River Bend Dr, Peshtigo, WI 54157Off Market
- $315,200-- bd-- ba-- sqftN3046 River Bend Dr, Peshtigo, WI 54157Off Market
- $463,3003 bd4 ba3.1k sqftN3071 River Bend Dr, Peshtigo, WI 54157Off Market

- $220,000-- bd-- ba-- sqftN3064 River Bend Dr, Peshtigo, WI 54157Off Market
- $288,000-- bd-- ba-- sqftN3042 River Bend Dr, Peshtigo, WI 54157Off Market
- $160,5001 bd1 ba816 sqftN3070 River Bend Dr, Peshtigo, WI 54157Off Market
- $201,700-- bd-- ba-- sqftN3074 River Bend Dr, Peshtigo, WI 54157Off Market
A local agent can set up tours, give advice and negotiate with sellers.
Similar homes
- $219,9003 bd1 ba1.3k sqft150 Dolan Ave, Peshtigo, WI 54157For Sale
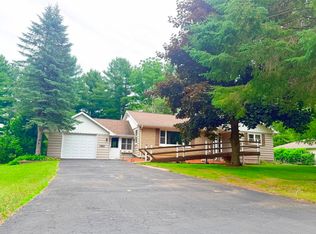 MLS ID #50328272, Todd J Wucherer. RANW as distributed by MLS GRID
 - $189,9003 bd2 ba1.6k sqft461 S Wells Ave, Peshtigo, WI 54157For Sale
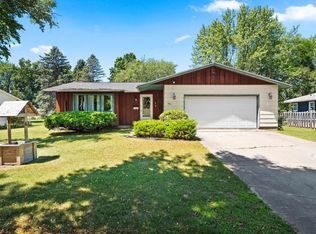 MLS ID #50328711, Angie I Pecor. RANW as distributed by MLS GRID
 - $199,9003 bd2 ba1.3k sqft120 Meyer Ave, Peshtigo, WI 54157For Sale
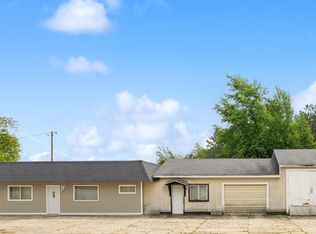 MLS ID #50328898, Michael T Kunesh. RANW as distributed by MLS GRID
 - $189,9003 bd2 ba1.8k sqft361 S Peck Ave, Peshtigo, WI 54157For Sale
 MLS ID #50326733, Starcha M Sporrer. RANW as distributed by MLS GRID
 - $189,0003 bd1 ba1.4k sqft300 N Beebe Ave, Peshtigo, WI 54157For Sale
 MLS ID #50212841, MICHAEL CONNORS, CONNORS REALTY GROUP. MiRealSource
 - $299,9003 bd3 ba2.1k sqft530 McGraw St, Peshtigo, WI 54157For SaleMLS ID #50326884, Megan A Sullivan. RANW as distributed by MLS GRID
- $219,9004 bd2 ba1.7k sqft835 Gladstone St, Marinette, WI 54143For SaleMLS ID #50328700, Megan A Sullivan. RANW as distributed by MLS GRID
- $234,9003 bd3 ba2.4k sqft3000 Shore Dr, Marinette, WI 54143For SaleMLS ID #50322331, Megan A Sullivan. RANW as distributed by MLS GRID
- $125,0002 bd1 ba1.5k sqft326 S Ellis Ave, Peshtigo, WI 54157For SaleMLS ID #50327246, Hope E Matthews. RANW as distributed by MLS GRID
- $320,0003 bd2 ba1.3k sqft601 Rainbow Cir, Peshtigo, WI 54157New ConstructionMLS ID #50328936, Tillie K Hayes. RANW as distributed by MLS GRID
- $199,9004 bd1 ba1.3k sqftN140 West Dr, Menominee, MI 49858For SaleMLS ID #50328365, Megan A Sullivan. RANW as distributed by MLS GRID
- $220,0003 bd2 ba1.8k sqft437 Carney Blvd, Marinette, WI 54143For SaleMLS ID #50327846, Roslyn Walhovd. RANW as distributed by MLS GRID
- $269,9003 bd2 ba1.2k sqftN7812 Right Of Way Rd, Crivitz, WI 54114For SaleMLS ID #50329594, Francine M Kitkowski. RANW as distributed by MLS GRID
- $229,9004 bd2 ba1.9k sqft2817 Hall Ave, Marinette, WI 54143For SaleMLS ID #50326970, Janet A Woods. RANW as distributed by MLS GRID
- $220,0003 bd2 ba1.8k sqft416 Main St, Oconto, WI 54153For SaleMLS ID #50328067, Bobbi Jo A Mulder. RANW as distributed by MLS GRID
- $--3 bd1 ba1.3k sqft2409 14th Ave, Menominee, MI 49858AuctionAuction.com 2
- $269,9003 bd1 ba1.5k sqftN4289 State Highway 180, Marinette, WI 54143For SaleMLS ID #50328696, Karen E Kloida. RANW as distributed by MLS GRID
- $239,9905 bd2 ba2.6k sqft910 Wells St, Marinette, WI 54143For SaleMLS ID #2023057, Alfredo Miranda. SCWMLS
- $249,9003 bd2 ba1.8k sqft2545 Na Wa Ka Dr, Marinette, WI 54143For SaleMLS ID #50311934, Mike W Nowack. RANW as distributed by MLS GRID
- $217,9001 bd1 ba1k sqftN4890 State Highway 180, Marinette, WI 54143For SaleMLS ID #50328765, Joe S Dulak. RANW as distributed by MLS GRID
