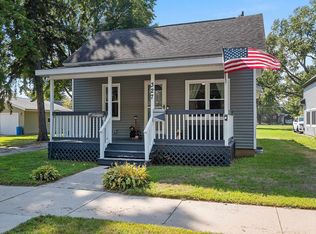
Welcome to this 2+ bed home, (seller used as a 3 bed but someone had to walk through one room to get to other). Home features 1 updated bath & eat-in kitchen. The cozy living room has a wood stove. There is a screened porch & a front deck for unwinding. Updates include is a brand new water heater (June 2026), plumbing installed within the last 8 years, as well as a durable metal roof added in the past 10 years. The home was surveyed in 2025, ensuring a clear understanding of the property lines. The fenced-in backyard offers privacy & a safe play area, while the 2 car garage adds plenty of storage space. Located in a great area close to schools, shopping, & water access. Property is competitively priced at $125,000, making it a fantastic opportunity where you can put your finishing touches
Pending
$125,000
326 S Ellis Ave, Peshtigo, WI 54157
2beds
1,552sqft
Single Family Residence
Built in 1904
9,583 Square Feet Lot
$119,500 Zestimate®
$81/sqft
$-- HOA
What's special
Wood stoveEat-in kitchenScreened porchFront deck for unwinding
- 35 days
- 633
- 40
Likely to sell faster than
Zillow last checked:
Listing updated:
Listed by:
Hope E Matthews hope@finallyhomere.com,
Finally Home Real Estate
Source: RANW as distributed by MLS GRID,MLS#: 50331099
Facts & features
Interior
Bedrooms & bathrooms
- Bedrooms: 2
- Bathrooms: 1
- Full bathrooms: 1
Bedroom 1
- Level: Main
- Dimensions: 15x18
Bedroom 2
- Level: Upper
- Dimensions: 10x17
Kitchen
- Level: Main
- Dimensions: 15x14
Living room
- Level: Main
- Dimensions: 23x17
Other
- Description: Den/Office
- Level: Upper
- Dimensions: 13x17
Other
- Description: Laundry
- Level: Main
- Dimensions: 6x8
Other
- Description: Screen Porch
- Level: Main
- Dimensions: 10x15
Heating
- Forced Air
Cooling
- Forced Air
Appliances
- Included: Range
Features
- Cable Available, Walk-in Shower
- Basement: Partial
- Has fireplace: Yes
- Fireplace features: Free Standing
Interior area
- Total interior livable area: 1,552 sqft
- Finished area above ground: 1,552
- Finished area below ground: 0
Property
Parking
- Total spaces: 2
- Parking features: Alley Access, Detached
- Garage spaces: 2
Accessibility
- Accessibility features: 1st Floor Bedroom, 1st Floor Full Bath
Features
- Patio & porch: Deck, Patio
- Fencing: Fenced
Lot
- Size: 9,583 Square Feet
- Features: Sidewalk
Details
- Parcel number: 27101725.000
- Zoning: Residential
Construction
Type & style
- Home type: SingleFamily
- Architectural style: Bungalow
- Property subtype: Single Family Residence
Materials
- Vinyl Siding
- Foundation: Stone
Condition
- New construction: No
- Year built: 1904
Utilities & green energy
- Sewer: Public Sewer
- Water: Public
Community & HOA
Location
- Region: Peshtigo
Financial & listing details
- Price per square foot: $81/sqft
- Tax assessed value: $95,300
- Annual tax amount: $1,354
- Date on market: 8/17/2026
- Inclusions: Stove/Oven.
- Exclusions: Seller's Personal Belongings.
Estimated market value
$119,500
$114,000 - $125,000
$1,216/mo
Price history
| Date | Event | Price |
|---|---|---|
| 9/21/2026 | Pending sale | $125,000$81/sqft |
Source: RANW as distributed by MLS GRID #50331099 Report a problem | ||
| 8/27/2026 | Contingent | $125,000$81/sqft |
Source:  WIREX MLS #50331099 Report a problem WIREX MLS #50331099 Report a problem | ||
| 8/17/2026 | Listed for sale | $125,000$81/sqft |
Source: RANW as distributed by MLS GRID #50331099 Report a problem | ||
| 8/2/2026 | Listing removed | $125,000$81/sqft |
Source: RANW as distributed by MLS GRID #50327246 Report a problem | ||
| 7/23/2026 | Price change | $125,000-3.8%$81/sqft |
Source: WIREX MLS #50327246 Report a problem | ||
| 7/1/2026 | Price change | $129,900-7.1%$84/sqft |
Source: RANW as distributed by MLS GRID #50327246 Report a problem | ||
| 6/23/2026 | Listed for sale | $139,900$90/sqft |
Source: WIREX MLS #50327246 Report a problem | ||
| 6/18/2026 | Contingent | $139,900$90/sqft |
Source: WIREX MLS #50327246 Report a problem | ||
| 6/14/2026 | Price change | $139,900-6.7%$90/sqft |
Source: RANW as distributed by MLS GRID #50327246 Report a problem | ||
| 6/11/2026 | Listed for sale | $149,900$97/sqft |
Source: RANW as distributed by MLS GRID #50327246 Report a problem | ||
Public tax history
| Year | Property taxes | Tax assessment |
|---|---|---|
| 2024 | $1,280 +8.4% | $95,300 |
| 2023 | $1,180 +5% | $95,300 |
| 2022 | $1,125 +12.9% | $95,300 +62.1% |
| 2021 | $996 +5.7% | $58,800 |
| 2020 | $942 +3.7% | $58,800 |
| 2019 | $909 +0% | $58,800 |
| 2017 | $908 -3.7% | $58,800 |
| 2016 | $944 -0.6% | $58,800 |
| 2015 | $950 +5.5% | $58,800 |
| 2014 | $900 -6.4% | $58,800 +2.4% |
| 2012 | $962 +1.1% | $57,400 |
| 2011 | $952 -7.1% | $57,400 |
| 2010 | $1,024 +9.4% | $57,400 |
| 2009 | $936 | $57,400 |
Find assessor info on the county website
Monthly payment
Est. payment
Payment breakdown
Explore the cost of this home by adjusting the details. Changes won't be saved.Climate risks
Neighborhood: 54157
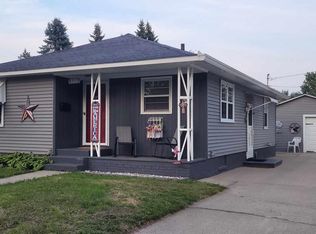
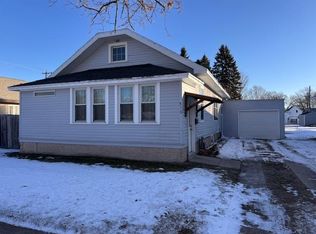
Similar homes
- $170,0002 bd1 ba1k sqft240 S Ellis Ave, Peshtigo, WI 54157For Sale
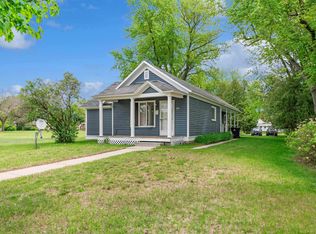 MLS ID #50332586, Rena L Lukowski. RANW as distributed by MLS GRID
 - $153,9002 bd1 ba1.6k sqft250 Brown Ave, Peshtigo, WI 54157For Sale
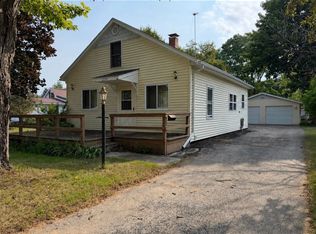 MLS ID #50330374, Joe S Dulak. RANW as distributed by MLS GRID
 - $169,9003 bd1 ba836 sqft327 S Emery Ave, Peshtigo, WI 54157For Sale
 MLS ID #50332045, Jamie L Mursau. RANW as distributed by MLS GRID
 - $99,9003 bd1 ba924 sqftW2885 Spitzmacher Rd, Peshtigo, WI 54157For Sale
 MLS ID #50330628, Angie I Pecor. RANW as distributed by MLS GRID
 - $122,9004 bd1 ba1.7k sqft1701 13th Ave, Menominee, MI 49858For Sale
 MLS ID #26039727, Darryl A Matthews Jr, Keller Williams GR East. MichRIC
