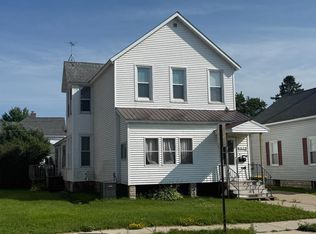
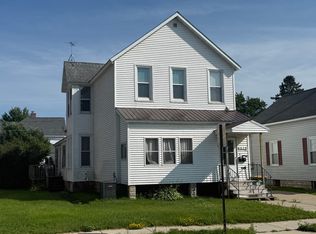
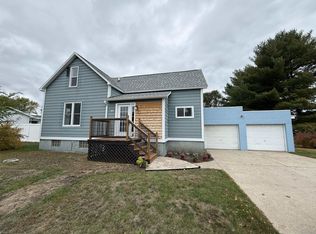
Marinette, WI, striking and spacious 4 bed, 3 bath home offering over 2,000 sqft of living space filled with character and quality throughout. Features include a gas fireplace, updated kitchen, double-pane Argon windows, updated bath w/ whirlpool tub, primary suite with 1/2 bath, central air and in-floor electric radiant heat in portions of lower level. Upper level flex space has its own entry. With 2 bed, 1 bath, a kitchen and LR, it provides excellent income potential or guest accommodations. Outside, you will find a 3-year old, 2- car detached garage(25x26), insulated and finished w/ a large concrete driveway. Landscaped yard, updated LL windows, central air, full basement. Meticulously maintained. A unique property with charm, modern updates, and added versatility!
Active-offer no bump
Price cut: $7K (8/10)
$239,900
1831 Dunlap Ave, Marinette, WI 54143
4beds
2,153sqft
Single Family Residence
Built in 1900
6,969 Square Feet Lot
$235,500 Zestimate®
$111/sqft
$-- HOA
What's special
Gas fireplaceFull basementDouble-pane argon windowsLandscaped yardCentral airUpdated kitchen
- 101 days
- 165
- 3
Zillow last checked:
Listing updated:
Listed by:
Francine M Kitkowski 715-504-0925,
Assist 2 Sell Buyers & Sellers Realty, LLC
Source: RANW as distributed by MLS GRID,MLS#: 50329038
Facts & features
Interior
Bedrooms & bathrooms
- Bedrooms: 4
- Bathrooms: 3
- Full bathrooms: 2
- 1/2 bathrooms: 1
Bedroom 1
- Level: Main
- Dimensions: 13x15
Bedroom 2
- Level: Main
- Dimensions: 11x16
Bedroom 3
- Level: Upper
- Dimensions: 9x12
Bedroom 4
- Level: Upper
- Dimensions: 7x8
Formal dining room
- Level: Main
- Dimensions: 14x16
Kitchen
- Level: Main
- Dimensions: 15x16
Living room
- Level: Main
- Dimensions: 16x16
Other
- Description: Foyer
- Level: Main
- Dimensions: 6x6
Other
- Description: Other - See Remarks
- Level: Upper
- Dimensions: 12x16
Other
- Description: Other - See Remarks
- Level: Upper
- Dimensions: 15x15
Heating
- Forced Air
Cooling
- Forced Air, Central Air
Features
- Walk-In Closet(s), Walk-in Shower
- Basement: Full
- Number of fireplaces: 1
- Fireplace features: One, Gas
Interior area
- Total interior livable area: 2,153 sqft
- Finished area above ground: 2,153
- Finished area below ground: 0
Property
Parking
- Total spaces: 2
- Parking features: Detached, Heated Garage
- Garage spaces: 2
Accessibility
- Accessibility features: Not Applicable
Lot
- Size: 6,969 Square Feet
Details
- Parcel number: 25102041.000
- Zoning: Residential
Construction
Type & style
- Home type: SingleFamily
- Property subtype: Single Family Residence
Materials
- Vinyl Siding
- Foundation: Block
Condition
- New construction: No
- Year built: 1900
Utilities & green energy
- Sewer: Public Sewer
- Water: Public
Community & HOA
Location
- Region: Marinette
Financial & listing details
- Price per square foot: $111/sqft
- Tax assessed value: $127,800
- Annual tax amount: $1,947
- Date on market: 7/13/2026
- Inclusions: KT stove, refrigerator, microwave, dishwasher, washer, dryer, apt. stove, apt. refrigerator
- Exclusions: seller's personal property
Estimated market value
$235,500
$224,000 - $247,000
$2,095/mo
Price history
| Date | Event | Price |
|---|---|---|
| 9/24/2026 | Contingent | $239,900$111/sqft |
Source:  WIREX MLS #50329038 Report a problem WIREX MLS #50329038 Report a problem | ||
| 8/10/2026 | Price change | $239,900-2.8%$111/sqft |
Source: RANW as distributed by MLS GRID #50329038 Report a problem | ||
| 7/13/2026 | Listed for sale | $246,900$115/sqft |
Source: WIREX MLS #50329038 Report a problem | ||
Public tax history
| Year | Property taxes | Tax assessment |
|---|---|---|
| 2024 | $1,896 +21.3% | $127,800 +62.4% |
| 2023 | $1,563 +24.7% | $78,700 +18.9% |
| 2022 | $1,253 -17% | $66,200 |
| 2021 | $1,509 +14.9% | $66,200 |
| 2020 | $1,313 +4.5% | $66,200 |
| 2019 | $1,256 -1.9% | $66,200 |
| 2017 | $1,281 +3.3% | $66,200 |
| 2016 | $1,240 -1.2% | $66,200 |
| 2015 | $1,256 -0.2% | $66,200 |
| 2014 | $1,258 -29.1% | $66,200 -21.8% |
| 2012 | $1,775 +2.8% | $84,700 |
| 2011 | $1,726 -1.2% | $84,700 |
| 2010 | $1,746 +5.5% | $84,700 |
| 2009 | $1,655 | $84,700 |
Find assessor info on the county website
Monthly payment
Est. payment
Payment breakdown
Explore the cost of this home by adjusting the details. Changes won't be saved.Climate risks
Neighborhood: 54143

Similar homes
- $239,9904 bd2 ba2.4k sqft712 Marinette Ave, Marinette, WI 54143For Sale
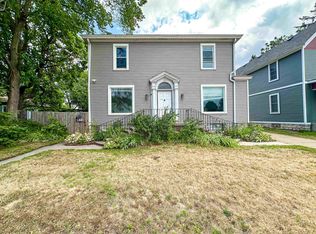 MLS ID #2029321, Alfredo Miranda. SCWMLS
 - $229,9005 bd2 ba2.4k sqft836 Main St, Marinette, WI 54143For Sale
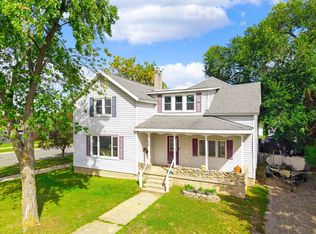 MLS ID #50333144, Michael T Kunesh. RANW as distributed by MLS GRID
 - $257,5004 bd2 ba1.6k sqft1423 Grant St, Marinette, WI 54143For Sale
 MLS ID #50327605, Jamie L Walker. RANW as distributed by MLS GRID
 - $209,9003 bd2 ba1.5k sqft1160 Cleveland Ave, Marinette, WI 54143For Sale
 MLS ID #50334341, Karen E Kloida. RANW as distributed by MLS GRID
