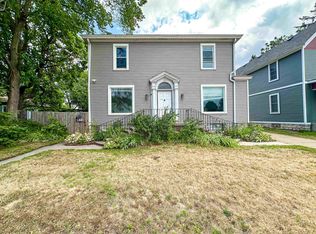
Whether you use this spacious, 2,498sq.ft, 5 bedroom home as a single-family home, which is its current use or shut & lock a door and let it function as a duplex with high income potential being close to the shipyard and schools, you're going to love this house! Have you been looking for a home with a big kitchen? This one has one (and a second one on the 2nd floor). Large open kitchen with stainless appliances and gas stove. Engineered wood flooring, large island with butcher block counter tops. The kitchen flows nicely into the sunny living room with original, hardwood floors and a large, stone fireplace. There have been many updates made since 2022. A two-car garage was added in 1990. There is a fenced in yard. Too many highlights to list. Might just be the home you've been waiting for.
Active-no offer
$229,900
836 Main St, Marinette, WI 54143
5beds
2,489sqft
Single Family Residence
Built in 1910
7,405 Square Feet Lot
$228,900 Zestimate®
$92/sqft
$-- HOA
What's special
Two-car garageBig kitchenFenced in yardEngineered wood flooring
- 16 days
- 537
- 45
Zillow last checked:
Listing updated:
Listed by:
Michael T Kunesh 920-570-2000,
Place Perfect Realty
Source: RANW as distributed by MLS GRID,MLS#: 50333144
Facts & features
Interior
Bedrooms & bathrooms
- Bedrooms: 5
- Bathrooms: 2
- Full bathrooms: 2
Bedroom 1
- Level: Main
- Dimensions: 14x12
Bedroom 2
- Level: Main
- Dimensions: 13x8
Bedroom 3
- Level: Main
- Dimensions: 13x10
Bedroom 4
- Level: Upper
- Dimensions: 16x11
Bedroom 5
- Level: Upper
- Dimensions: 12x11
Family room
- Level: Upper
- Dimensions: 15x13
Formal dining room
- Level: Upper
- Dimensions: 14x13
Kitchen
- Level: Main
- Dimensions: 16x15
Living room
- Level: Main
- Dimensions: 18x24
Other
- Description: Other - See Remarks
- Level: Upper
- Dimensions: 18x8
Other
- Description: Foyer
- Level: Main
- Dimensions: 12x8
Other
- Description: Game Room
- Level: Main
- Dimensions: 19x8
Heating
- Radiant
Features
- Basement: Full
- Number of fireplaces: 1
- Fireplace features: Gas, One
Interior area
- Total interior livable area: 2,489 sqft
- Finished area above ground: 2,489
- Finished area below ground: 0
Property
Parking
- Total spaces: 2
- Parking features: Detached
- Garage spaces: 2
Accessibility
- Accessibility features: 1st Floor Bedroom, 1st Floor Full Bath, Level Drive, Level Lot, Open Floor Plan
Lot
- Size: 7,405 Square Feet
Details
- Parcel number: 25104352.000
- Zoning: Residential
Construction
Type & style
- Home type: SingleFamily
- Property subtype: Single Family Residence
Materials
- Vinyl Siding
- Foundation: Poured Concrete
Condition
- New construction: No
- Year built: 1910
Utilities & green energy
- Sewer: Public Sewer
- Water: Public
Community & HOA
Location
- Region: Marinette
Financial & listing details
- Price per square foot: $92/sqft
- Tax assessed value: $138,900
- Annual tax amount: $2,135
- Date on market: 9/23/2026
Estimated market value
$228,900
$217,000 - $240,000
$2,199/mo
Price history
| Date | Event | Price |
|---|---|---|
| 9/23/2026 | Listed for sale | $229,900+283.2%$92/sqft |
Source: RANW as distributed by MLS GRID #50333144 Report a problem | ||
| 9/26/2007 | Sold | $60,000$24/sqft |
Source: Public Record Report a problem | ||
Public tax history
| Year | Property taxes | Tax assessment |
|---|---|---|
| 2024 | $2,083 +18.3% | $138,900 +59.5% |
| 2023 | $1,761 +1.4% | $87,100 |
| 2022 | $1,736 -13.5% | $87,100 |
| 2021 | $2,006 +3% | $87,100 |
| 2020 | $1,947 -1.1% | $87,100 |
| 2019 | $1,968 +6.5% | $87,100 |
| 2017 | $1,848 +9.7% | $87,100 |
| 2016 | $1,686 -1% | $87,100 |
| 2015 | $1,703 -0.5% | $87,100 |
| 2014 | $1,712 +68.2% | $87,100 +69.5% |
| 2012 | $1,017 -0.2% | $51,400 |
| 2011 | $1,020 -1.3% | $51,400 |
| 2010 | $1,033 +8.9% | $51,400 |
| 2009 | $949 | $51,400 |
Find assessor info on the county website
Monthly payment
Est. payment
Payment breakdown
Explore the cost of this home by adjusting the details. Changes won't be saved.Climate risks
Neighborhood: 54143
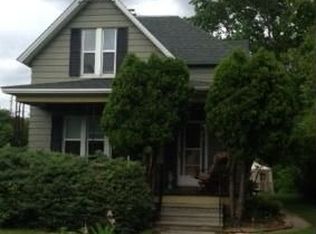
Similar homes
- $239,9005 bd2 ba2.3k sqft1005 Elizabeth Ave, Marinette, WI 54143For Sale
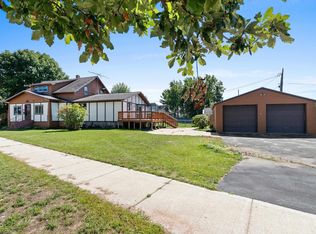 MLS ID #50332118, Makenzie Sadowski. RANW as distributed by MLS GRID
 - $225,0003 bd3 ba1.7k sqft1524 6th St, Marinette, WI 54143For Sale
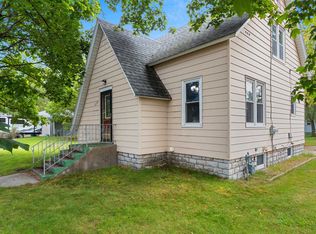 MLS ID #50333279, Renetta M Detaege. RANW as distributed by MLS GRID
 - $179,0004 bd2 ba1.8k sqft817 Terrace Ave, Marinette, WI 54143For Sale
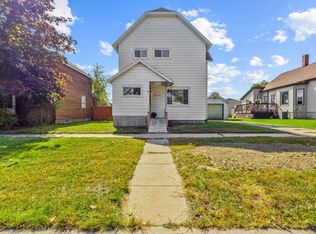 MLS ID #50333531, Kim M Gruszynski. RANW as distributed by MLS GRID
 - $239,9904 bd2 ba2.4k sqft712 Marinette Ave, Marinette, WI 54143For Sale
 MLS ID #2029321, Alfredo Miranda. SCWMLS
