Welcome to this charming ranch-style home in the heart of Peshtigo! Featuring 4 bedrooms and 2 full baths, this spacious layout offers comfortable, single-level living. The cozy fireplace creates a warm focal point for gatherings, while the attached 2-car garage and blacktop driveway add everyday convenience. Located on a nice lot with an alley behind the home, providing added privacy and separation from neighbors. This home combines small-town living with easy access to local schools, parks, and amenities — a must-see property with so much potential!
Active-no offer
Price cut: $10K (10/13)
$199,900
429 S Peck Ave, Peshtigo, WI 54157
4beds
1,500sqft
Single Family Residence
Built in 2004
9,147 Square Feet Lot
$-- Zestimate®
$133/sqft
$-- HOA
What's special
Blacktop drivewaySingle-level livingCozy fireplaceSpacious layout
- 38 days
- 578
- 33
Zillow last checked:
Listing updated:
Listed by:
Samantha M Emmes 715-504-7108,
Berkshire Hathaway HS Northern Real Estate Group
Source: RANW as distributed by MLS GRID,MLS#: 50332439
Facts & features
Interior
Bedrooms & bathrooms
- Bedrooms: 4
- Bathrooms: 2
- Full bathrooms: 2
Bedroom 1
- Level: Main
- Dimensions: 12x14
Bedroom 2
- Level: Main
- Dimensions: 10x11
Bedroom 3
- Level: Main
- Dimensions: 10x11
Bedroom 4
- Level: Main
- Dimensions: 8x12
Kitchen
- Level: Main
- Dimensions: 12x12
Living room
- Level: Main
- Dimensions: 12x24
Heating
- Forced Air
Cooling
- Forced Air, Central Air
Appliances
- Included: Dryer, Microwave, Range, Refrigerator, Washer
Features
- At Least 1 Bathtub, Cable Available, High Speed Internet
- Basement: None
- Number of fireplaces: 1
- Fireplace features: One, Wood Burning
Interior area
- Total interior livable area: 1,500 sqft
- Finished area above ground: 1,500
- Finished area below ground: 0
Property
Parking
- Total spaces: 2
- Parking features: Attached
- Attached garage spaces: 2
Accessibility
- Accessibility features: 1st Floor Bedroom, 1st Floor Full Bath, Laundry 1st Floor, Open Floor Plan, Ramped or Level Entrance
Features
- Patio & porch: Patio
Lot
- Size: 9,147 Square Feet
Details
- Parcel number: 27101986.000
- Zoning: Residential
Construction
Type & style
- Home type: SingleFamily
- Architectural style: Ranch
- Property subtype: Single Family Residence
Materials
- Vinyl Siding
- Foundation: Block, Slab
Condition
- New construction: No
- Year built: 2004
Utilities & green energy
- Sewer: Public Sewer
- Water: Public
Community & HOA
Location
- Region: Peshtigo
Financial & listing details
- Price per square foot: $133/sqft
- Tax assessed value: $154,300
- Annual tax amount: $2,317
- Date on market: 9/10/2026
Estimated market value
Not available
Estimated sales range
Not available
$1,740/mo
Price history
| Date | Event | Price |
|---|---|---|
| 10/13/2026 | Price change | $199,900-4.8%$133/sqft |
Source: RANW as distributed by MLS GRID #50332439 Report a problem | ||
| 9/10/2026 | Listed for sale | $209,900$140/sqft |
Source: RANW as distributed by MLS GRID #50332439 Report a problem | ||
| 12/12/2025 | Listing removed | $209,900$140/sqft |
Source:  WIREX MLS #50316668 Report a problem WIREX MLS #50316668 Report a problem | ||
| 10/20/2025 | Price change | $209,900-6.7%$140/sqft |
Source: WIREX MLS #50316668 Report a problem | ||
| 10/14/2025 | Listed for sale | $224,900+336.7%$150/sqft |
Source: RANW as distributed by MLS GRID #50316668 Report a problem | ||
| 11/10/2017 | Sold | $51,500-35.5%$34/sqft |
Source: Public Record Report a problem | ||
| 11/2/2017 | Pending sale | $79,900$53/sqft |
Source: STATEWIDE RE MI/WI INC (WI) #17-1287 Report a problem | ||
| 10/31/2017 | Listed for sale | $79,900+1.8%$53/sqft |
Source: STATEWIDE RE MI/WI INC (WI) #17-1287 Report a problem | ||
| 12/7/2015 | Listing removed | $78,500$52/sqft |
Source: New Home Real Estate #15-1259 Report a problem | ||
| 9/29/2015 | Listed for sale | $78,500+50.3%$52/sqft |
Source: New Home Real Estate #15-1259 Report a problem | ||
| 5/14/2009 | Sold | $52,216$35/sqft |
Source: Public Record Report a problem | ||
Public tax history
| Year | Property taxes | Tax assessment |
|---|---|---|
| 2024 | $2,208 +6.7% | $154,300 |
| 2023 | $2,069 +5.6% | $154,300 |
| 2022 | $1,960 +19.7% | $154,300 +62.9% |
| 2021 | $1,637 +1.3% | $94,700 |
| 2020 | $1,617 +1.2% | $94,700 |
| 2019 | $1,597 -3.4% | $94,700 |
| 2017 | $1,653 -23.5% | $94,700 |
| 2016 | $2,162 +33% | $94,700 |
| 2015 | $1,625 +5.2% | $94,700 |
| 2014 | $1,544 -8.3% | $94,700 |
| 2012 | $1,684 +1.3% | $94,700 |
| 2011 | $1,663 -10.6% | $94,700 |
| 2010 | $1,859 +10.6% | $94,700 |
| 2009 | $1,680 | $94,700 |
Find assessor info on the county website
Monthly payment
Est. payment
Payment breakdown
Explore the cost of this home by adjusting the details. Changes won't be saved.Climate risks
Neighborhood: 54157

Similar homes
- $229,9003 bd1 ba1.2k sqft540 McGraw St, Peshtigo, WI 54157For Sale
 MLS ID #50333298, Megan A Sullivan. RANW as distributed by MLS GRID
 - $169,9003 bd1 ba836 sqft327 S Emery Ave, Peshtigo, WI 54157For Sale
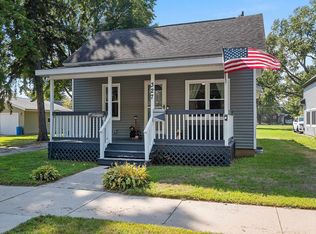 MLS ID #50332045, Jamie L Mursau. RANW as distributed by MLS GRID
 - $169,9003 bd2 ba1.3k sqft120 Meyer Ave, Peshtigo, WI 54157For Sale
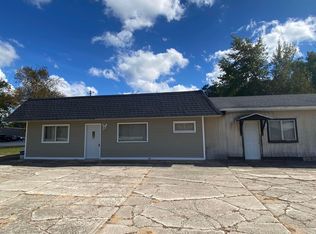 MLS ID #50328898, Michael T Kunesh. RANW as distributed by MLS GRID
 - $170,0002 bd1 ba1k sqft240 S Ellis Ave, Peshtigo, WI 54157For Sale
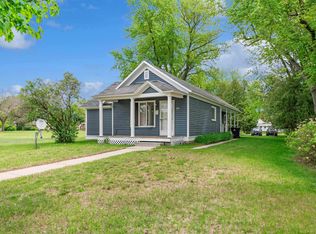 MLS ID #50332586, Rena L Lukowski. RANW as distributed by MLS GRID
