Peshtigo, WI prime river frontage. Experience riverfront living on the picturesque Peshtigo River! This spacious 2,686 sqft two-story home features 4 BR, 1.5 BA, set on a half acre lot with 65 ft of gorgeous river frontage. Primary suite main level with bath, Tundra shower and large walk-in closet. Enjoy incredible views from your large daylight windows and open concept floor plan. Natural gas hot water boiler on main level and electric BB heat upstairs. Crawl space for extra storage. Mini-split, shed, gas FP, concrete patio. A truly desirable location. Appliances and dock included. Bring your pontoon. Don’t miss out!
Active-no offer
$429,900
530 E Park Dr, Peshtigo, WI 54157
4beds
2,686sqft
:
Get pre-qualified$2,663/mo
Single Family Residence
Built in 1994
0.54 Acres Lot
$422,400 Zestimate®
$160/sqft
$-- HOA
What's special
Dock includedPrime river frontageOpen concept floor planTundra showerHalf acre lotLarge walk-in closet
- 26 days |
- 1,514 |
- 63 |
Zillow last checked:
Listing updated:
Listed by:
Francine M Kitkowski 715-504-0925,
Assist 2 Sell Buyers & Sellers Realty, LLC
Source: RANW as distributed by MLS GRID,MLS#: 50328608
Facts & features
Interior
Bedrooms & bathrooms
- Bedrooms: 4
- Bathrooms: 2
- Full bathrooms: 1
- 1/2 bathrooms: 1
Bedroom 1
- Level: Main
- Dimensions: 14x14
Bedroom 2
- Level: Upper
- Dimensions: 12x16
Bedroom 3
- Level: Upper
- Dimensions: 13x16
Bedroom 4
- Level: Upper
- Dimensions: 13x16
Family room
- Level: Upper
- Dimensions: 20x20
Kitchen
- Level: Main
- Dimensions: 18x20
Living room
- Level: Main
- Dimensions: 16x32
Other
- Description: Bonus Room
- Level: Upper
- Dimensions: 12x23
Heating
- Zoned
Cooling
- Wall Unit(s)
Appliances
- Included: Dishwasher, Range, Refrigerator, Water Softener Owned
Features
- At Least 1 Bathtub, High Speed Internet, Walk-In Closet(s)
- Basement: Crawl Space
- Number of fireplaces: 1
- Fireplace features: Gas, One
Interior area
- Total interior livable area: 2,686 sqft
- Finished area above ground: 2,686
- Finished area below ground: 0
Property
Parking
- Total spaces: 2
- Parking features: Attached
- Attached garage spaces: 2
Accessibility
- Accessibility features: 1st Floor Bedroom, 1st Floor Full Bath
Features
- Patio & porch: Deck
- On waterfront: Yes
- Waterfront features: River
- Body of water: Peshtigo River
Lot
- Size: 0.54 Acres
Details
- Parcel number: 27101013.000
- Zoning: Residential
Construction
Type & style
- Home type: SingleFamily
- Property subtype: Single Family Residence
Materials
- Aluminum Siding
- Foundation: Block
Condition
- New construction: No
- Year built: 1994
Utilities & green energy
- Sewer: Public Sewer
- Water: Public
Community & HOA
Location
- Region: Peshtigo
Financial & listing details
- Price per square foot: $160/sqft
- Tax assessed value: $224,900
- Annual tax amount: $3,470
- Date on market: 7/6/2026
- Inclusions: Stove, refrigerator, dishwasher, microwave, water softener, dock
- Exclusions: Washer, dryer, seller’s personal property
Estimated market value
$422,400
$401,000 - $444,000
$2,558/mo
Price history
| Date | Event | Price |
|---|---|---|
| 7/6/2026 | Listed for sale | $429,900$160/sqft |
Source: RANW as distributed by MLS GRID #50328608 Report a problem | ||
Public tax history
| Year | Property taxes | Tax assessment |
|---|---|---|
| 2024 | $3,319 +6% | $224,900 |
| 2023 | $3,132 +5.8% | $224,900 |
| 2022 | $2,959 +24.6% | $224,900 +65.4% |
| 2021 | $2,375 -0.7% | $136,000 |
| 2020 | $2,393 +0.1% | $136,000 |
| 2019 | $2,390 +3.9% | $136,000 |
| 2017 | $2,301 -4.7% | $136,000 |
| 2016 | $2,414 +0.5% | $136,000 |
| 2015 | $2,402 +5.1% | $136,000 |
| 2014 | $2,285 -8% | $136,000 |
| 2012 | $2,483 +1.4% | $136,000 |
| 2011 | $2,450 -6.4% | $136,000 |
| 2010 | $2,618 +10.2% | $136,000 |
| 2009 | $2,375 | $136,000 |
Find assessor info on the county website
Monthly payment
Est. payment
Payment breakdown
Explore the cost of this home by adjusting the details. Changes won't be saved.Climate risks
Neighborhood: 54157
Nearby schools
GreatSchools rating
- 6/10Peshtigo Elementary SchoolGrades: PK-6Distance: 0.4 mi
- 3/10Peshtigo MiddleGrades: 7-8Distance: 0.6 mi
- 4/10Peshtigo Middle/High SchoolGrades: 9-12Distance: 0.6 mi
- $176,400-- bd-- ba-- sqft520 E Park Dr, Peshtigo, WI 54157Off Market
- $313,800-- bd-- ba-- sqft540 E Park Dr, Peshtigo, WI 54157Off Market
- $230,700-- bd-- ba-- sqft510 E Park Dr, Peshtigo, WI 54157Off Market
- $254,200-- bd-- ba-- sqft500 E Park Dr, Peshtigo, WI 54157Off Market
- $21,400-- bd-- ba-- sqft550 E Park Dr, Peshtigo, WI 54157Off Market
- $204,900-- bd-- ba-- sqft560 E Park Dr, Peshtigo, WI 54157Off Market
- $419,900-- bd-- ba-- sqft490 E Park Dr, Peshtigo, WI 54157Off Market
- $232,2002 bd2 ba1.3k sqft230 Aubin St, Peshtigo, WI 54157Off Market
A local agent can set up tours, give advice and negotiate with sellers.
Similar homes
- $349,9004 bd2 ba2.3k sqft510 Aubin St, Peshtigo, WI 54157For Sale
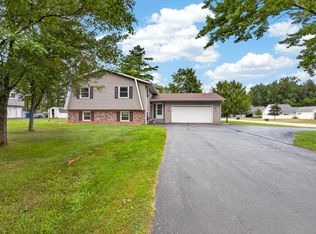 MLS ID #50329617, Lori Frank. RANW as distributed by MLS GRID
 - $379,9003 bd4 ba2.5k sqft540 Jackson Ct, Peshtigo, WI 54157For Sale
 MLS ID #50328731, Kelly A Baranczyk. RANW as distributed by MLS GRID
 - $375,0003 bd4 ba2.3k sqft421 Eklund St, Peshtigo, WI 54157For Sale
 MLS ID #50327131, Carol M Brown. RANW as distributed by MLS GRID
 - $499,9004 bd5 ba2.4k sqftN3143 River Bend Dr, Peshtigo, WI 54157For Sale
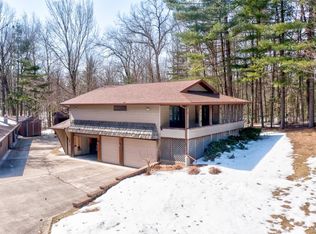 MLS ID #50323226, Francine M Kitkowski. RANW as distributed by MLS GRID
 - $387,0004 bd3 ba2.3k sqftN2157 Hale Rd, Peshtigo, WI 54157For SaleMLS ID #50324968, Francine M Kitkowski. RANW as distributed by MLS GRID
- $367,9003 bd4 ba2.1k sqftN3238 Right Of Way Rd, Peshtigo, WI 54157For SaleMLS ID #50326428, Brandie A Gromala. RANW as distributed by MLS GRID
- $335,0003 bd3 ba2.9k sqft300 E Front St, Peshtigo, WI 54157For SaleMLS ID #50328215, Makenzie Sadowski. RANW as distributed by MLS GRID
- $225,0003 bd2 ba1.7k sqftN3059 River Bend Dr, Peshtigo, WI 54157For SaleMLS ID #50328561, Starcha M Sporrer. RANW as distributed by MLS GRID
- $368,5003 bd2 ba1.6k sqftN4585 County Rd W, Peshtigo, WI 54157For SaleMLS ID #50326817, Danielle L Wyss. RANW as distributed by MLS GRID
- $399,9004 bd3 ba3.1k sqft923 Barbara Ln, Marinette, WI 54143For SaleMLS ID #50328244, Karen E Kloida. RANW as distributed by MLS GRID
- $399,0004 bd3 ba2.4k sqft4116 Michigan Shores DRIVE, Menominee, MI 49858ActiveMLS ID #1966104, Julie Derusha. WIREX MLS
- $449,9006 bd3 ba2.3k sqftW656 Edwards Ave, Marinette, WI 54143For SaleMLS ID #50326124, Francine M Kitkowski. RANW as distributed by MLS GRID
- $449,9003 bd3 ba2.1k sqftN7668 State Highway 180, Porterfield, WI 54159For SaleMLS ID #50325323, Alissa L Boucher. RANW as distributed by MLS GRID
- $528,9003 bd3 ba2.4k sqftW2384 Sequin Rd, Marinette, WI 54143For SaleMLS ID #50327874, Megan A Sullivan. RANW as distributed by MLS GRID
- $364,0003 bd2 ba1.4k sqft2999 Maple Grove School Rd, Oconto, WI 54153For SaleMLS ID #50329986, Hilary A Betley. RANW as distributed by MLS GRID
- $389,9004 bd2 ba2.1k sqftN7282 Shady Lane Dr, Porterfield, WI 54159For SaleMLS ID #50327137, Michael T Kunesh. RANW as distributed by MLS GRID
- $369,9002 bd2 ba2.4k sqftW3409 Grasser Rd, Marinette, WI 54143For SaleMLS ID #50329676, Francine M Kitkowski. RANW as distributed by MLS GRID
- $419,9003 bd2 ba1.7k sqftN467 E Fairland Cir, Menominee, MI 49858For SaleMLS ID #50325391, Francine M Kitkowski. RANW as distributed by MLS GRID
- $419,9006 bd3 ba2.3k sqftN4561 County Road 577, Wallace, MI 49893For SaleMLS ID #50328782, Francine M Kitkowski. RANW as distributed by MLS GRID
- $373,0003 bd2 ba1.5k sqftW5760 County Road X, Wausaukee, WI 54177For SaleMLS ID #50329991, Tami M Gaboury. RANW as distributed by MLS GRID
