Wallace, MI spacious country home on 5 beautiful acres. This 2,340 sqft home features 6 bedrooms, 2.5 bathrooms, and main flor laundry. The main floor offers generous living space with a dedicated office, while the upper level provides plenty of flexible bedroom options. Attached garage (25x32), pole building (32x56), and 2 additional sheds (24x32 and 24x40). Covered deck, peach, pear, and apple trees. 2 sumps pumps, RO system. LP Tank owned. 3 season room. Wiring harness for generator. Schedule a showing today!
Active-no offer
$419,900
N4561 County Road 577, Wallace, MI 49893
6beds
2,340sqft
Single Family Residence
Built in 1935
5 Acres Lot
$391,600 Zestimate®
$179/sqft
$-- HOA
What's special
Dedicated officeCovered deckGenerous living space
- 100 days
- 305
- 21
Zillow last checked:
Listing updated:
Listed by:
Francine M Kitkowski 715-504-0925,
Assist 2 Sell Buyers & Sellers Realty, LLC 715-504-0925
Source: RANW as distributed by MLS GRID,MLS#: 50328782
Facts & features
Interior
Bedrooms & bathrooms
- Bedrooms: 6
- Bathrooms: 3
- Full bathrooms: 2
- 1/2 bathrooms: 1
Bedroom 1
- Level: Main
- Dimensions: 14x19
Bedroom 2
- Level: Upper
- Dimensions: 11x13
Bedroom 3
- Level: Upper
- Dimensions: 14x15
Bedroom 4
- Level: Upper
- Dimensions: 11x16
Bedroom 5
- Level: Upper
- Dimensions: 6x11
Formal dining room
- Level: Main
- Dimensions: 12x17
Kitchen
- Level: Main
- Dimensions: 12x21
Living room
- Level: Main
- Dimensions: 14x18
Other
- Description: Den/Office
- Level: Main
- Dimensions: 13x17
Other
- Description: Mud Room
- Level: Main
- Dimensions: 13x15
Other
- Description: Bedroom
- Level: Upper
- Dimensions: 11x11
Cooling
- Central Air
Features
- Basement: Full
- Has fireplace: No
- Fireplace features: None
Interior area
- Total interior livable area: 2,340 sqft
- Finished area above ground: 2,340
- Finished area below ground: 0
Property
Parking
- Total spaces: 3
- Parking features: Attached
- Attached garage spaces: 3
Accessibility
- Accessibility features: Not Applicable
Lot
- Size: 5 Acres
Details
- Parcel number: 01010401350
- Zoning: Residential
Construction
Type & style
- Home type: SingleFamily
- Property subtype: Single Family Residence
Materials
- Vinyl Siding
- Foundation: Poured Concrete
Condition
- New construction: No
- Year built: 1935
Utilities & green energy
- Sewer: Conventional Septic
- Water: Well
Community & HOA
Location
- Region: Wallace
Financial & listing details
- Price per square foot: $179/sqft
- Tax assessed value: $254,000
- Annual tax amount: $1,995
- Date on market: 7/8/2026
- Inclusions: stove, refrigerator, dishwasher, microwave, washer, dryer, wood shed, water softener, basement washer, RO system, outdoor wood boiler, LP tank
- Exclusions: fuel tank in garage, swing set, shed with blue tarp, portable generator, 2 freezers, LR tv bracket, fuel tank (not oil). seller's personal property
Estimated market value
$391,600
$372,000 - $411,000
$2,436/mo
Price history
| Date | Event | Price |
|---|---|---|
| 7/8/2026 | Listed for sale | $419,900$179/sqft |
Source: RANW as distributed by MLS GRID #50328782 Report a problem | ||
Public tax history
| Year | Property taxes | Tax assessment |
|---|---|---|
| 2026 | $1,995 +2.7% | $127,000 +8.4% |
| 2025 | $1,942 +18.2% | $117,200 +5.5% |
| 2024 | $1,643 | $111,100 +9.6% |
| 2023 | -- | $101,400 +7.9% |
| 2022 | -- | $94,000 +22.4% |
| 2021 | -- | $76,800 -2.9% |
| 2020 | -- | $79,100 -8.4% |
| 2018 | -- | $86,400 +7.2% |
| 2017 | -- | $80,600 +23.6% |
| 2016 | -- | $65,200 |
| 2015 | -- | $65,200 +6.7% |
| 2014 | -- | $61,100 +4.4% |
| 2013 | -- | $58,500 +2.3% |
| 2012 | -- | $57,200 -4% |
| 2011 | -- | $59,600 -0.5% |
| 2010 | -- | $59,900 |
Find assessor info on the county website
Monthly payment
Est. payment
Payment breakdown
Explore the cost of this home by adjusting the details. Changes won't be saved.Climate risks
Neighborhood: 49893

Similar homes
- $349,9004 bd1 ba1.7k sqftW5223 County Road 338, Wallace, MI 49893For Sale
 MLS ID #50331994, Megan A Sullivan. RANW as distributed by MLS GRID
 - $389,9004 bd3 ba1.9k sqftW4769 Million Dollar Rd, Menominee, MI 49858For Sale
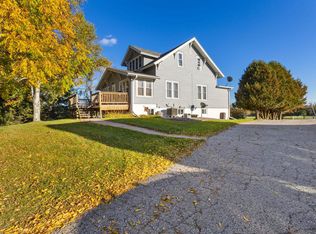 MLS ID #50333795, Francine M Kitkowski. RANW as distributed by MLS GRID
 - $339,9003 bd2 ba1.8k sqftN6025 Shore Dr #Q-4, Wallace, MI 49893For Sale
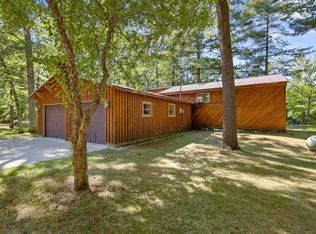 MLS ID #50331697, Megan A Sullivan. RANW as distributed by MLS GRID
 - $289,9005 bd2 ba2.7k sqftN5712 County Road 577, Wallace, MI 49893For Sale
 MLS ID #50330660, Karen M Gardiner. RANW as distributed by MLS GRID
 - $369,0006 bd4 ba3.3k sqftN4937 River Dr, Wallace, MI 49893For Sale
 MLS ID #50207491, MELISSA MIKUS, UPWARDS REAL ESTATE. MiRealSource
 - $386,9003 bd2 ba2.4k sqftN2417 River Dr, Wallace, MI 49893For SaleMLS ID #50223201, MIKE HARRIS, STATE WIDE REAL ESTATE OF ESCANABA. MiRealSource
- $299,9003 bd3 ba1.8k sqftN6079 Shore Dr #Q-4, Wallace, MI 49893For SaleMLS ID #50213168, TAMMY GARLING, KEY REALTY DELTA COUNTY LLC. MiRealSource
- $449,9003 bd3 ba2.1k sqftN6474 M 35, Menominee, MI 49858For SaleMLS ID #50217069, MEGAN SULLIVAN, BERKSHIRE HATHAWAY HOMESERVICES NORTHERN REAL ESTATE GROUP. MiRealSource
