Discover your dream home on picturesque Sandy Bay, where stunning waterfront views await. This beautiful four-bedroom, three-bathroom residence features a two-car attached garage and a spacious detached building with individual bays, complete with heating and a private bathroom. Inside, enjoy modern updates throughout, a brandnew bathroom renovation, additional finished sq footage not accounted for on the main listing, that enhance comfort and style. The finished lower level adds valuable living space. Property features a walkout basement, four seasons room, above ground pool, private back deck, fenced front yard and a large sound barrier of trees from the highway. Don’t miss this rare opportunity to embrace lakeside living. *some of basement floors painted, exposed joists in LL bath
For sale
Price cut: $50K (10/28)
$399,900
N6474 M 35, Menominee, MI 49858
3beds
2,155sqft
Single Family Residence
Built in 1966
2.7 Acres Lot
$388,800 Zestimate®
$186/sqft
$-- HOA
What's special
- 101 days
- 880
- 58
Zillow last checked:
Listing updated:
Listed by:
MEGAN SULLIVAN 715-923-5403,
BERKSHIRE HATHAWAY HOMESERVICES NORTHERN REAL ESTATE GROUP 715-504-2004
Source: MiRealSource,MLS#: 50217069 Originating MLS: Upper Peninsula Assoc of Realtors
Facts & features
Interior
Bedrooms & bathrooms
- Bedrooms: 3
- Bathrooms: 3
- Full bathrooms: 1
- 1/2 bathrooms: 2
- Main level bathrooms: 1
- Main level bedrooms: 3
Rooms
- Room types: Bedroom, Master Bedroom, Living Room, Master Bathroom, Bathroom
Primary bedroom
- Level: First
Bedroom 1
- Level: Main
- Area: 180
- Dimensions: 15 x 12
Bedroom 2
- Level: Main
- Area: 150
- Dimensions: 15 x 10
Bedroom 3
- Level: Main
- Area: 108
- Dimensions: 12 x 9
Bathroom 1
- Level: Main
Dining room
- Level: Main
- Area: 120
- Dimensions: 12 x 10
Kitchen
- Level: Main
- Area: 390
- Dimensions: 15 x 26
Living room
- Level: Main
- Area: 330
- Dimensions: 22 x 15
Heating
- Forced Air, Propane, Wood, Pellet Stove
Cooling
- Central Air
Appliances
- Included: Dishwasher, Dryer, Range/Oven, Refrigerator, Washer, Gas Water Heater
- Laundry: Main Level
Features
- Sump Pump
- Basement: Block
- Number of fireplaces: 2
- Fireplace features: Wood Burning
Interior area
- Total structure area: 1,915
- Total interior livable area: 2,155 sqft
- Finished area above ground: 1,915
- Finished area below ground: 240
Property
Parking
- Total spaces: 6
- Parking features: Garage, Driveway, Attached, Detached
- Attached garage spaces: 6
Features
- Levels: One
- Stories: 1
- Patio & porch: Deck
- Has view: Yes
- View description: Bay
- Has water view: Yes
- Water view: Bay
- Waterfront features: Waterfront, Beach Front
- Body of water: Green Bay
- Frontage length: 50
Lot
- Size: 2.7 Acres
- Dimensions: 293 x 847
Details
- Additional structures: Second Garage, Workshop
- Parcel number: 00701700700
- Zoning description: Residential
- Special conditions: Private,Standard
Construction
Type & style
- Home type: SingleFamily
- Architectural style: Ranch
- Property subtype: Single Family Residence
Materials
- Brick, Stone
- Foundation: Basement
Condition
- Year built: 1966
Utilities & green energy
- Sewer: Septic Tank
- Water: Private Well
- Utilities for property: Cable Available, Electricity Connected, Propane, Sewer Connected, Water Connected
Community & HOA
Community
- Features: Beach Area
- Subdivision: No
HOA
- Has HOA: No
Location
- Region: Menominee
Financial & listing details
- Price per square foot: $186/sqft
- Annual tax amount: $2,555
- Date on market: 8/3/2026
- Cumulative days on market: 108 days
- Listing agreement: Exclusive Right To Sell
- Listing terms: Cash,Conventional,FHA,VA Loan
- Road surface type: Paved
Estimated market value
$388,800
$369,000 - $408,000
$2,142/mo
Price history
| Date | Event | Price |
|---|---|---|
| 10/28/2026 | Price change | $399,900-11.1%$186/sqft |
Source:  MiRealSource #50217069 Report a problem | ||
| 8/3/2026 | Listed for sale | $449,900+71.7%$209/sqft |
Source: MiRealSource #50217069 Report a problem | ||
| 9/27/2020 | Sold | $262,000$122/sqft |
Source: Agent Provided Report a problem | ||
Public tax history
Tax history is unavailable.
Monthly payment
Est. payment
Payment breakdown
Explore the cost of this home by adjusting the details. Changes won't be saved.Climate risks
Neighborhood: 49858
- $399,9004 bd3 ba2.1k sqftN6474 State Highway M #35, Menominee, MI 49858For Sale

- $272,5003 bd3 ba2.1k sqftN6474 Hwy M35, Menominee, MI 49858Off Market
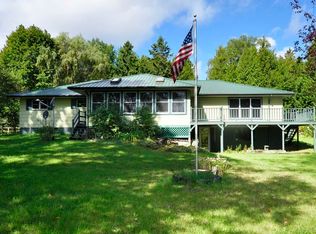
- $117,800-- bd1 ba840 sqftN6496 State Highway M35, Menominee, MI 49858Off Market
- $400,200-- bd3 ba2.6k sqftN6456 State Highway M35, Menominee, MI 49858Off Market
Similar homes
- $399,9004 bd3 ba2.1k sqftN6474 State Highway M #35, Menominee, MI 49858For SaleMLS ID #50334937, Megan A Sullivan. RANW as distributed by MLS GRID
- $369,9004 bd3 ba2.2k sqftW4769 Million Dollar Rd, Menominee, MI 49858For Sale
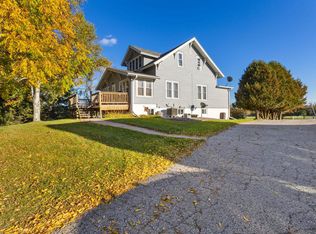 MLS ID #50333795, Francine M Kitkowski. RANW as distributed by MLS GRID
- $379,9003 bd3 ba2.5k sqftN2280 Drive 3 #M, Menominee, MI 49858For Sale
 MLS ID #50327738, Mike W Nowack. RANW as distributed by MLS GRID
- $450,0003 bd2 ba1.6k sqftW6970 35th Ave, Menominee, MI 49858For Sale
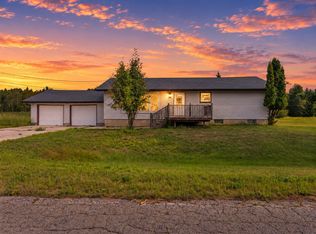 MLS ID #50331987, Carol M Brown. RANW as distributed by MLS GRID
- $379,0002 bd2 ba1.9k sqftN2748 M35 Hwy, Menominee, MI 49858For Sale
 MLS ID #50217072, SCOTT MOSIER, KEY REALTY DELTA COUNTY LLC. MiRealSource
- $386,9003 bd2 ba2.4k sqftN2417 River Dr, Wallace, MI 49893For SaleMLS ID #50223201, MIKE HARRIS, STATE WIDE REAL ESTATE OF ESCANABA. MiRealSource
- $384,9003 bd2 ba2k sqft2107 28th Ave, Menominee, MI 49858New ConstructionMLS ID #50216261, JACLYN HORSELL, MOYLE REAL ESTATE & DEVEL. MiRealSource
