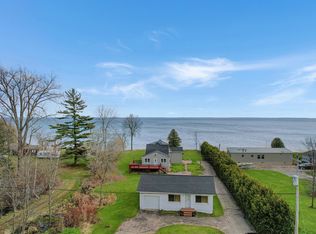
Historic charm meets modern comfort in this cozy bayfront cottage on the shores of Lake Michigan! Situated on a private 0.57-acre lot set back from the road, this exceptional property offers 120 feet of beautiful sandy-bottom frontage with breathtaking water views. Located just 7 miles from town and only 1 mile from a public boat launch and golf club, it provides the perfect balance of privacy and convenience. Recent updates include a stunning great room with an oversized picture window overlooking the bay, an updated kitchen, dining room, bedroom, and bathroom, beautiful luxury vinyl plank flooring, and updated appliances. The spacious second-floor primary ensuite features a bonus space with spectacular lake views, creating the perfect retreat. An additional heated outbuilding with electricity includes a single-stall detached garage and a bonus area with excellent potential as a bunkhouse, guest space, hobby room, or studio. The full basement offers additional storage and the potential for another bedroom. Colorful flower gardens surround the home, and the private outdoor setting provides plenty of opportunity to personalize the landscape. Whether you're looking for a peaceful year-round residence, a family getaway, or a vacation rental opportunity, this one-of-a-kind waterfront property delivers. Best of all, no flood insurance is required!
For sale
$379,000
N2748 M35 Hwy, Menominee, MI 49858
2beds
1,960sqft
:
Get pre-qualified$2,397/mo
Single Family Residence
Built in 1920
0.57 Acres Lot
$-- Zestimate®
$193/sqft
$-- HOA
What's special
Single-stall detached garageHeated outbuilding with electricityHistoric charmCozy bayfront cottageSpacious second-floor primary ensuiteDining roomUpdated kitchen
- 2 days |
- 670 |
- 54 |
Zillow last checked:
Listing updated:
Listed by:
SCOTT MOSIER 906-280-0903,
KEY REALTY DELTA COUNTY LLC 906-233-7455
Source: MiRealSource,MLS#: 50217072 Originating MLS: Upper Peninsula Assoc of Realtors
Originating MLS: Upper Peninsula Assoc of RealtorsFacts & features
Interior
Bedrooms & bathrooms
- Bedrooms: 2
- Bathrooms: 2
- Full bathrooms: 2
- Main level bathrooms: 1
- Main level bedrooms: 1
Rooms
- Room types: Entry, Bedroom
Bedroom 1
- Features: Carpet
- Level: Main
- Area: 276
- Dimensions: 23 x 12
Bedroom 2
- Features: Wood
- Level: Upper
- Area: 247
- Dimensions: 19 x 13
Bathroom 1
- Features: Luxury Vinyl
- Level: Main
- Area: 54
- Dimensions: 9 x 6
Bathroom 2
- Features: Luxury Vinyl
- Level: Upper
- Area: 105
- Dimensions: 15 x 7
Dining room
- Level: Main
- Area: 90
- Dimensions: 10 x 9
Kitchen
- Level: Main
- Area: 135
- Dimensions: 15 x 9
Living room
- Features: Luxury Vinyl
- Level: Main
- Area: 276
- Dimensions: 23 x 12
Heating
- Forced Air, Natural Gas, Electric
Cooling
- Central Air
Appliances
- Included: Dishwasher, Dryer, Microwave, Range/Oven, Refrigerator, Washer, Water Softener Owned, Gas Water Heater
- Laundry: In Basement
Features
- Eat-in Kitchen
- Flooring: Carpet, Wood
- Basement: Block,Partial,Interior Entry,Sump Pump
- Number of fireplaces: 1
- Fireplace features: Living Room
Interior area
- Total structure area: 3,160
- Total interior livable area: 1,960 sqft
- Finished area above ground: 1,960
- Finished area below ground: 0
Video & virtual tour
Property
Parking
- Total spaces: 3
- Parking features: 3 or More Spaces, Driveway, Detached, Electric in Garage, Garage Door Opener
- Garage spaces: 1
Accessibility
- Accessibility features: Accessible Doors
Features
- Levels: One and One Half
- Stories: 1.5
- Patio & porch: Deck, Patio
- Has view: Yes
- View description: Water, Bay, Lake
- Has water view: Yes
- Water view: Water,Bay,Lake
- Waterfront features: All Sports Lake, Lake Front, Lake/River Access, Waterfront, Beach Access, Beach Front, Great Lake, Sandy Bottom
- Body of water: Lake Michigan
- Frontage length: 120
Lot
- Size: 0.57 Acres
- Dimensions: 120 x 218
- Features: Deep Lot - 150+ Ft.
Details
- Additional structures: Workshop
- Parcel number: 00733302400
- Zoning description: Residential
- Special conditions: Private,Standard
Construction
Type & style
- Home type: SingleFamily
- Architectural style: Conventional Frame
- Property subtype: Single Family Residence
Materials
- Vinyl Siding
- Foundation: Basement
Condition
- Year built: 1920
Utilities & green energy
- Electric: 200+ Amp Service, Circuit Breakers
- Sewer: Septic Tank
- Water: Private Well
- Utilities for property: Cable/Internet Avail., Cable Connected, Electricity Connected, Natural Gas Connected, Phone Available, Hard Line Internet
Green energy
- Energy efficient items: Appliances, HVAC, Water Heater
- Water conservation: Low-Flow Fixtures
Community & HOA
Community
- Subdivision: No
HOA
- Has HOA: No
Location
- Region: Menominee
Financial & listing details
- Price per square foot: $193/sqft
- Annual tax amount: $3,739
- Date on market: 8/3/2026
- Cumulative days on market: 3 days
- Listing agreement: Exclusive Right To Sell
- Listing terms: Cash,Conventional,Conventional Blend,FHA,VA Loan,USDA Loan
Estimated market value
Not available
Estimated sales range
Not available
Not available
Price history
| Date | Event | Price |
|---|---|---|
| 8/3/2026 | Listed for sale | $379,000$193/sqft |
Source:  MiRealSource #50217072 Report a problem MiRealSource #50217072 Report a problem | ||
Public tax history
Tax history is unavailable.
Monthly payment
Est. payment
Payment breakdown
Explore the cost of this home by adjusting the details. Changes won't be saved.Climate risks
Neighborhood: 49858
Nearby schools
GreatSchools rating
- NACentral Elementary SchoolGrades: PK-2Distance: 8.1 mi
- 4/10Menominee Jr High SchoolGrades: 6-8Distance: 8.1 mi
- 5/10Menominee High SchoolGrades: 9-12Distance: 8.1 mi
Schools provided by the listing agent
- District: Menominee Area Public Schools
Source: MiRealSource. This data may not be complete. We recommend contacting the local school district to confirm school assignments for this home.
- $260,700-- bd2 ba1.4k sqftN2754 State Highway M35, Menominee, MI 49858Off Market
- $281,700-- bd1 ba912 sqftN2740 State Highway M35, Menominee, MI 49858Off Market
- $340,0002 bd2 ba1.9k sqftN2748 State Highway M35, Menominee, MI 49858Sold
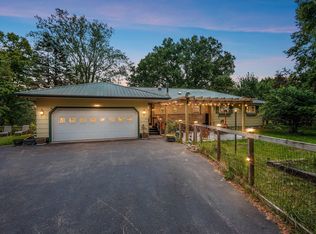
- $551,5003 bd3 ba2.7k sqftN2730 State Highway M35, Menominee, MI 49858Off Market

- $160,000-- bd-- ba-- sqftN2766 State Highway M35, Menominee, MI 49858Sold
- $241,500-- bd1 ba2.1k sqftN2722 State Highway M35, Menominee, MI 49858Off Market
- $179,9003 bd2 ba1.2k sqftN2718 M 35, Menominee, MI 49858Sold
- $171,000-- bd1 ba1.2k sqftN2718 State Highway M35, Menominee, MI 49858Off Market
A local agent can set up tours, give advice and negotiate with sellers.
Similar homes
- $389,9003 bd2 ba2k sqftW4269 Birch Creek Rd, Menominee, MI 49858For Sale
 MLS ID #50326904, Megan A Sullivan. RANW as distributed by MLS GRID
 - $379,9003 bd3 ba2.5k sqftN2280 Drive 3 #M, Menominee, MI 49858For Sale
 MLS ID #50327738, Mike W Nowack. RANW as distributed by MLS GRID
 - $449,9003 bd3 ba2.1k sqftN6474 M 35, Menominee, MI 49858For Sale

 MLS ID #50217069, MEGAN SULLIVAN, BERKSHIRE HATHAWAY HOMESERVICES NORTHERN REAL ESTATE GROUP. MiRealSource
 - $449,9004 bd3 ba2.1k sqftN6474 State Highway M #35, Menominee, MI 49858For Sale
 MLS ID #50330235, Megan A Sullivan. RANW as distributed by MLS GRID
 - $325,0002 bd2 ba1.4k sqftN4080 M-35, Menominee, MI 49858ActiveMLS ID #50329906, Karen Kloida. WIREX MLS
- $325,0002 bd2 ba1.4k sqftN4080 M 35 Hwy, Menominee, MI 49858For SaleMLS ID #50329906, Karen E Kloida. RANW as distributed by MLS GRID
- $399,0004 bd3 ba2.4k sqft4116 Michigan Shores DRIVE, Menominee, MI 49858ActiveMLS ID #1966104, Julie Derusha. WIREX MLS
- $350,0004 bd2 ba2.2k sqftN2119 Bay De Noc Dr, Menominee, MI 49858For SaleMLS ID #50318204, Mike A Gotstein. RANW as distributed by MLS GRID
- $300,0003 bd2 ba1.7k sqftN2813 Bay De Noc Dr, Menominee, MI 49858For SaleMLS ID #50325202, Karen E Kloida. RANW as distributed by MLS GRID
- $349,9003 bd3 ba2.3k sqft2505 19th St, Menominee, MI 49858For SaleMLS ID #50326593, Karen E Kloida. RANW as distributed by MLS GRID
- $329,9003 bd2 ba1.5k sqftW6536 W 38th Ave #1.25, Menominee, MI 49858For SaleMLS ID #50327216, Megan A Sullivan. RANW as distributed by MLS GRID
- $419,9003 bd2 ba1.7k sqftN467 E Fairland Cir, Menominee, MI 49858For SaleMLS ID #50325391, Francine M Kitkowski. RANW as distributed by MLS GRID
- $189,9004 bd2 ba1.9k sqftN2473 O Dr #1, Menominee, MI 49858For SaleMLS ID #50325312, Kristin L Ferguson. RANW as distributed by MLS GRID
- $329,9003 bd2 ba2.1k sqftN7386 M 35 Hwy, Stephenson, MI 49887For SaleMLS ID #50217219, DARRIN ROBISON, WEICHERT REALTORS-YOUR HOME TEAM. MiRealSource
- $384,9003 bd2 ba2k sqft2107 28th Ave, Menominee, MI 49858New ConstructionMLS ID #50216261, JACLYN HORSELL, MOYLE REAL ESTATE & DEVEL. MiRealSource
- $199,9003 bd2 ba2.2k sqft3505 13th St, Menominee, MI 49858For SaleMLS ID #50329830, Francine M Kitkowski. RANW as distributed by MLS GRID
- $299,9003 bd3 ba2.4k sqft1830 1st St, Menominee, MI 49858For SaleMLS ID #50329834, Francine M Kitkowski. RANW as distributed by MLS GRID
- $444,9003 bd2 ba1.8k sqft1506 39th Ave, Menominee, MI 49858For SaleMLS ID #50324107, Mike W Nowack. RANW as distributed by MLS GRID
- $375,0003 bd2 ba2.7k sqftN2725 River Dr, Wallace, MI 49893For SaleMLS ID #50327834, Karen E Kloida. RANW as distributed by MLS GRID
- $274,9002 bd2 ba2.3k sqftN840 River Dr, Menominee, MI 49858For SaleMLS ID #50325928, Karen E Kloida. RANW as distributed by MLS GRID
